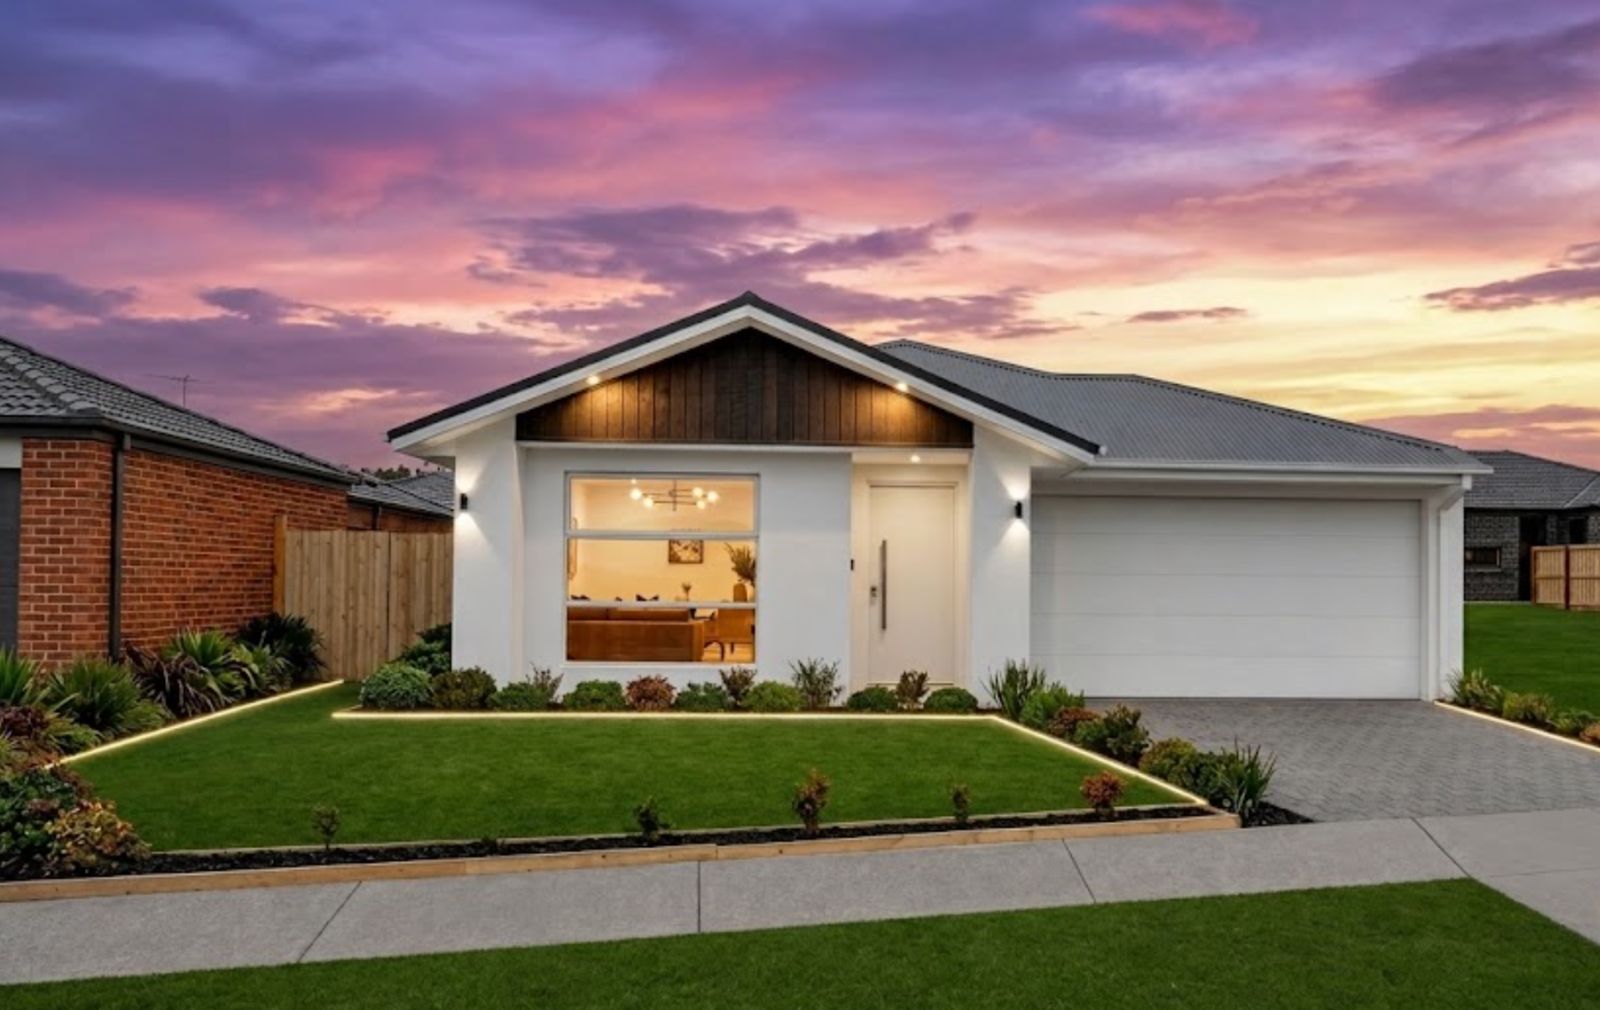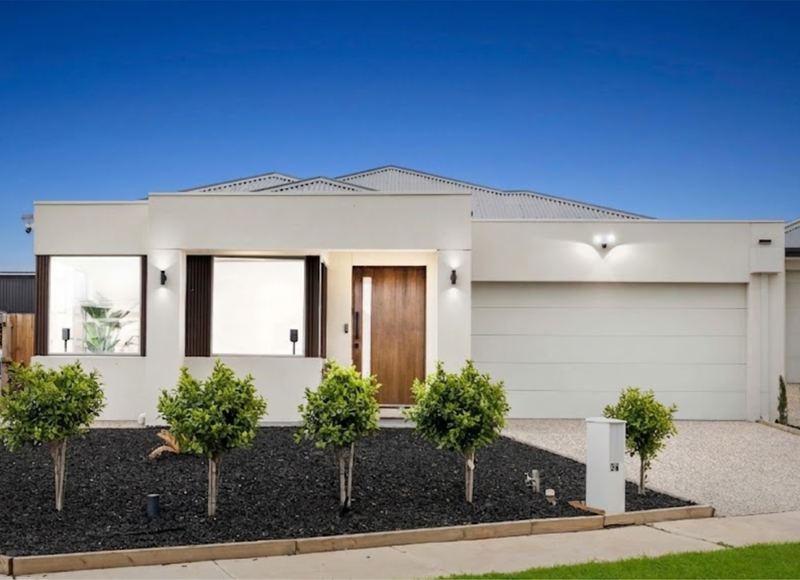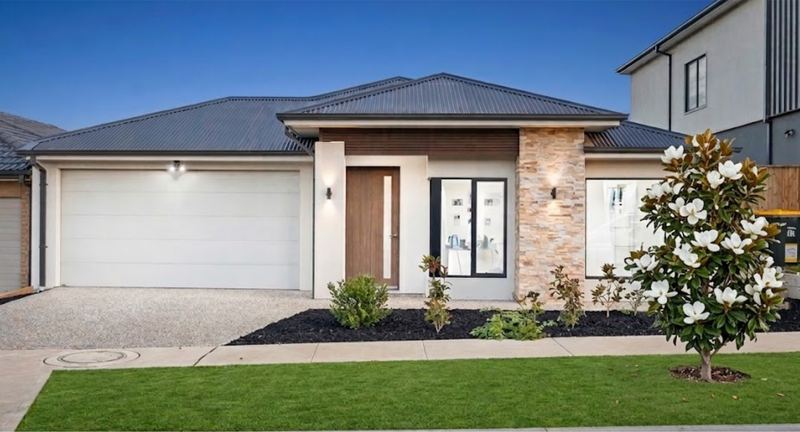
Graystown 23 facade

Home designs / Graystown 23

Graystown 23

From $348,582

  • 4 bedrooms
  • 2 bathrooms
  • 2 car garage
  • 2 living areas

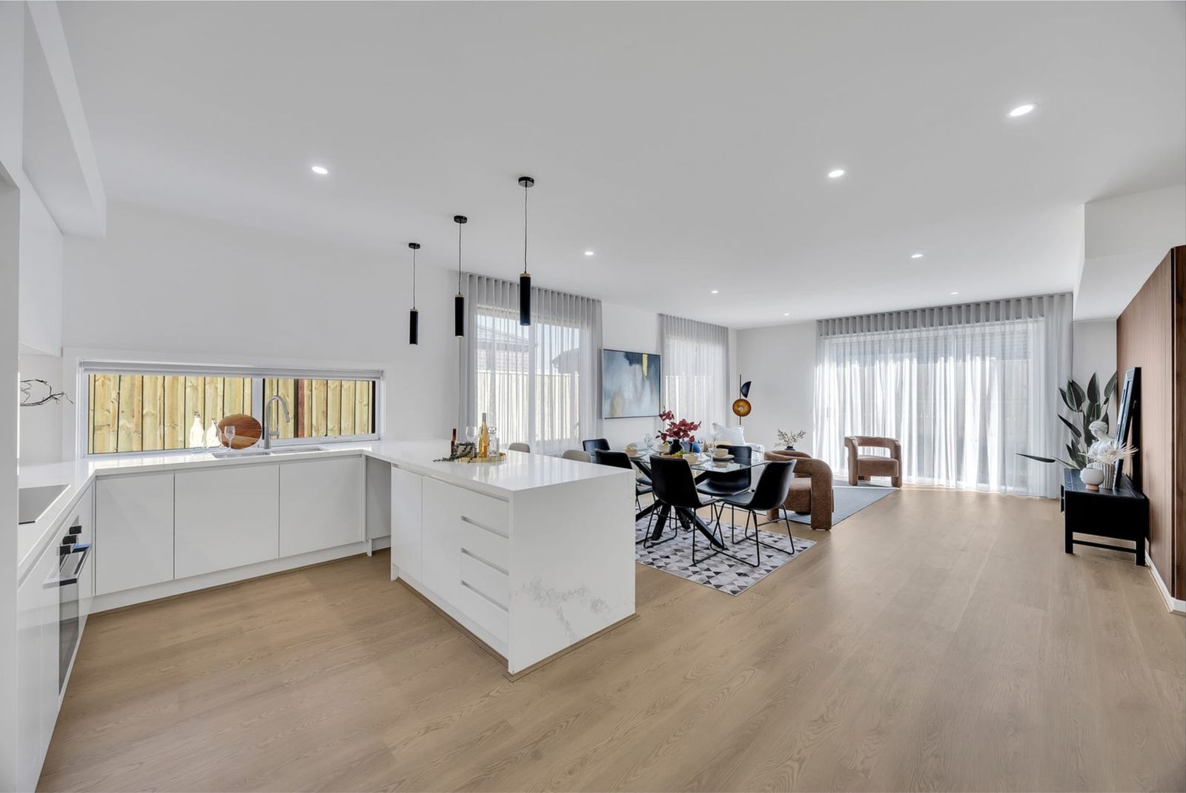
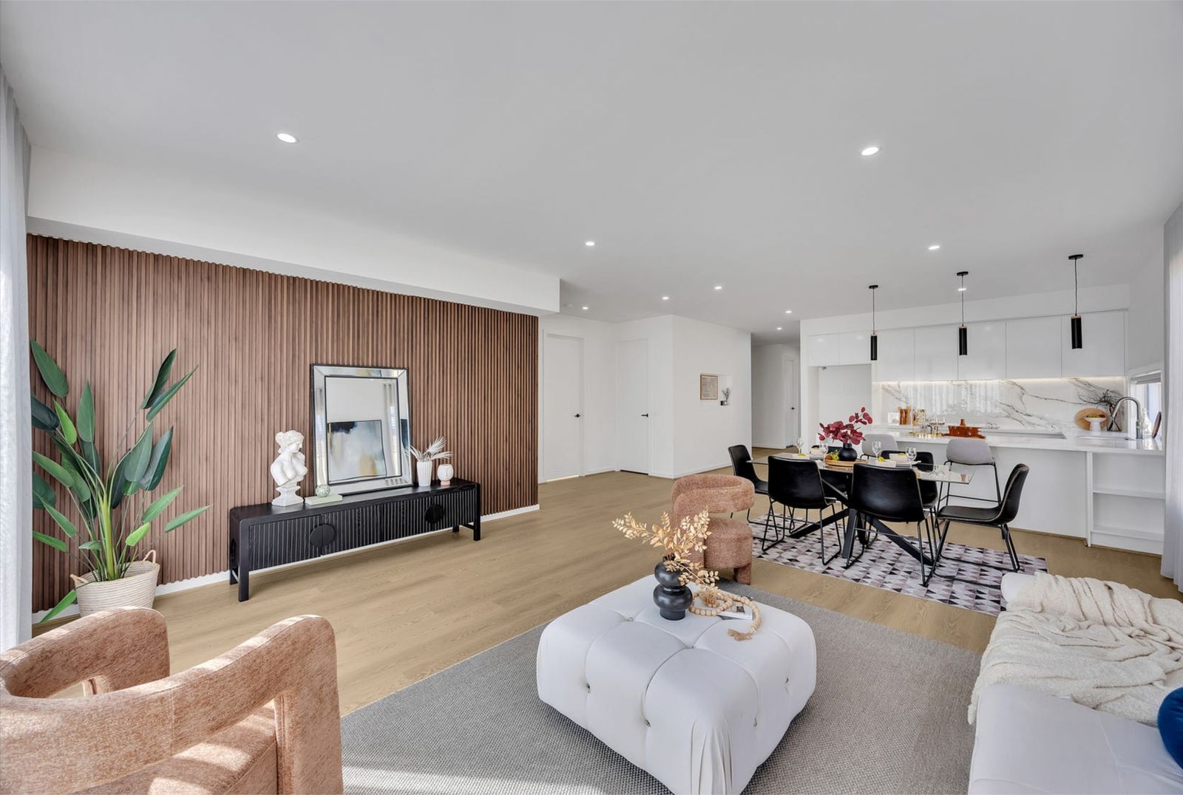
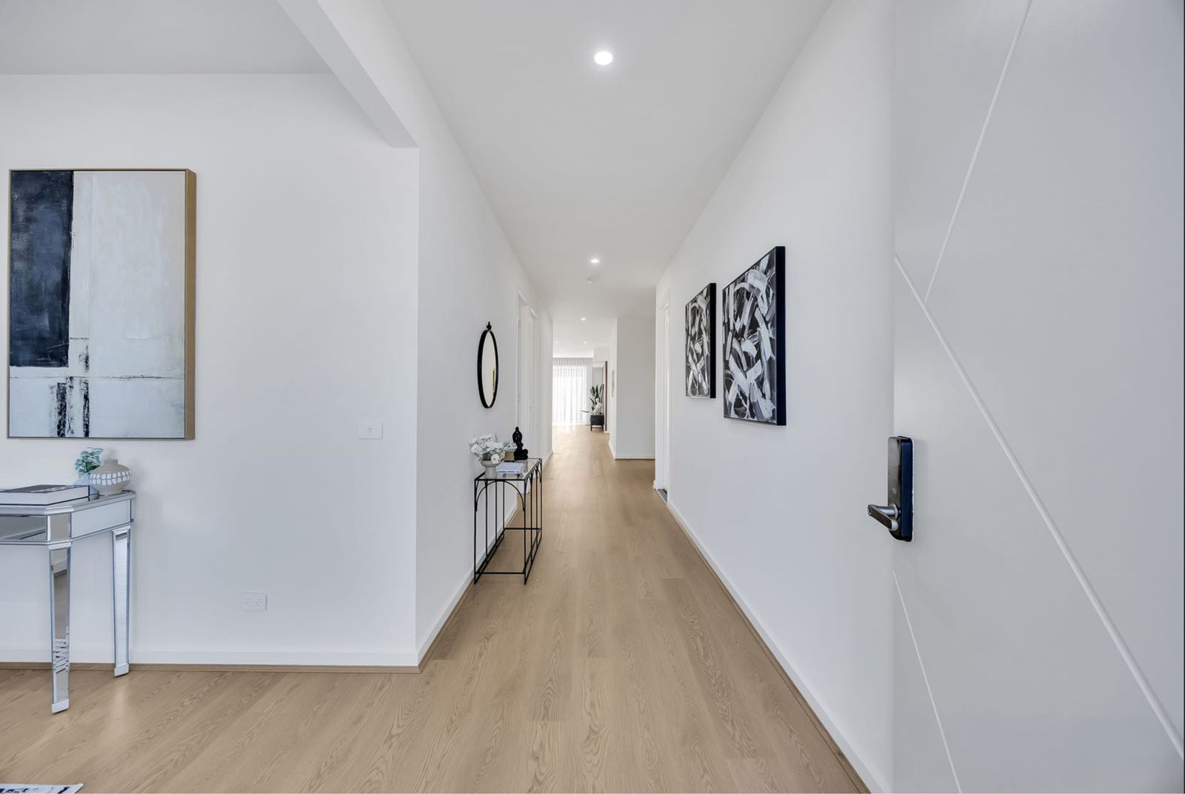
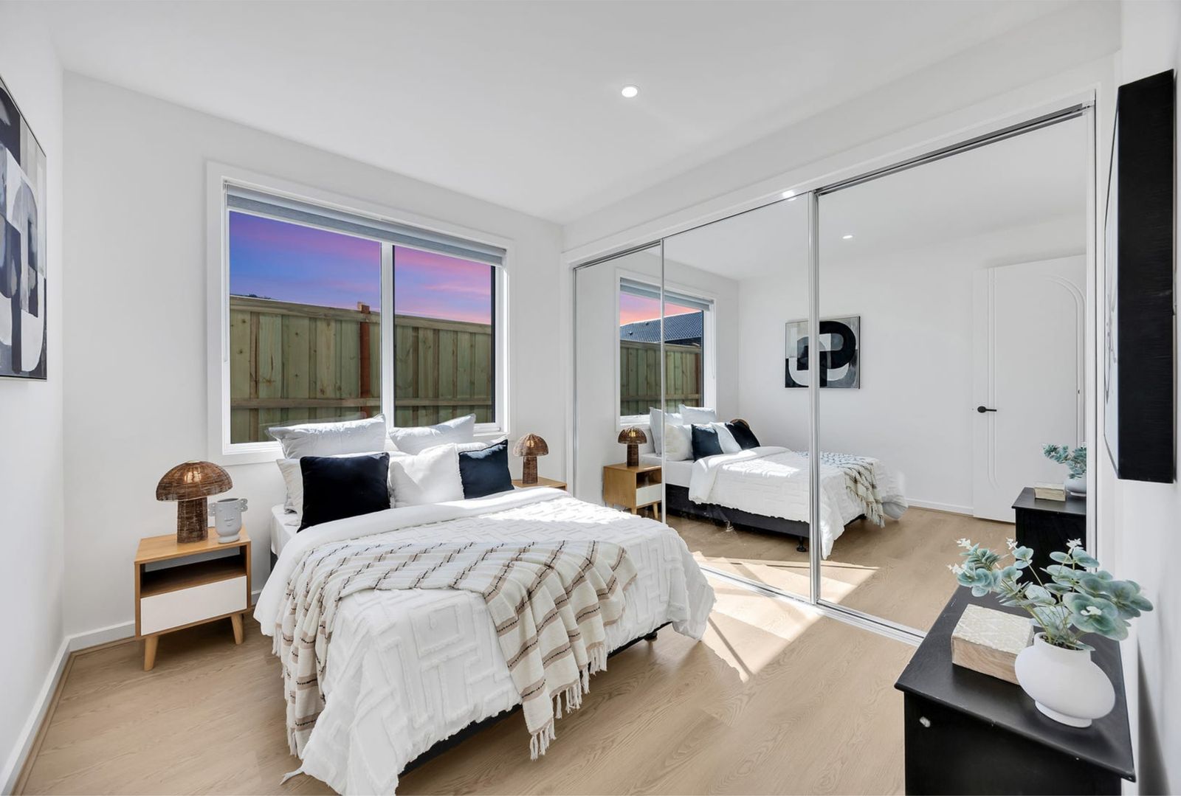
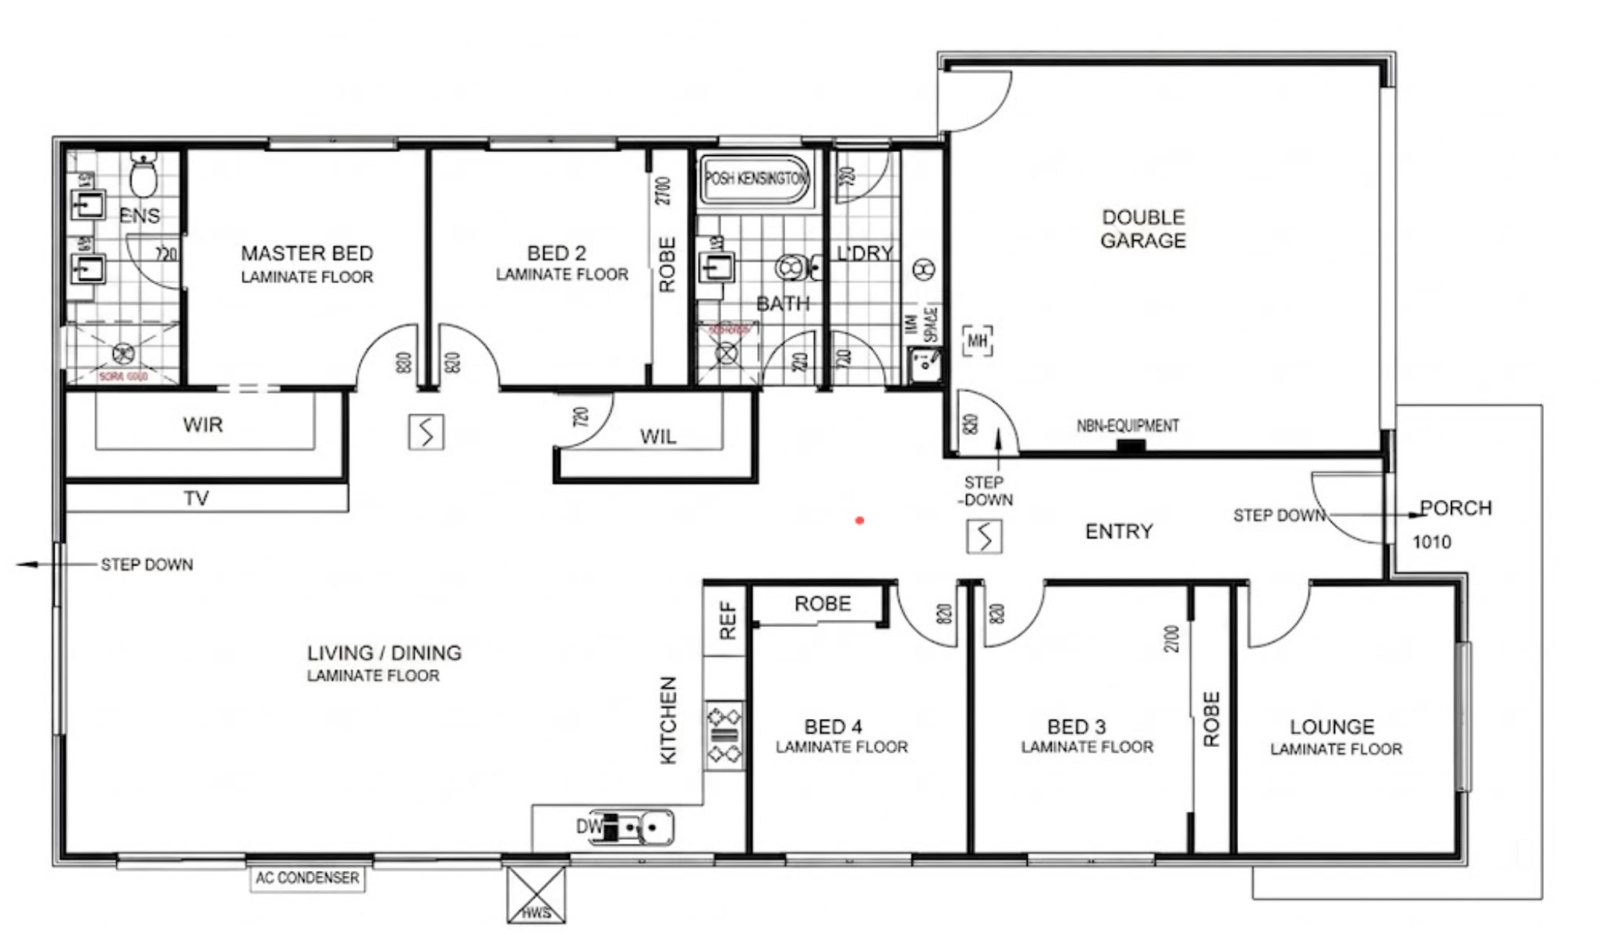
A four-bedroom single-storey with a separate lounge at the front and an open-plan kitchen, living and dining area across the back.

Floor plan

Graystown 23 standard plan floor plan
Standard plan. Tap the plan to open it full size.

Why people choose it

  • Separate front lounge, away from the main living area
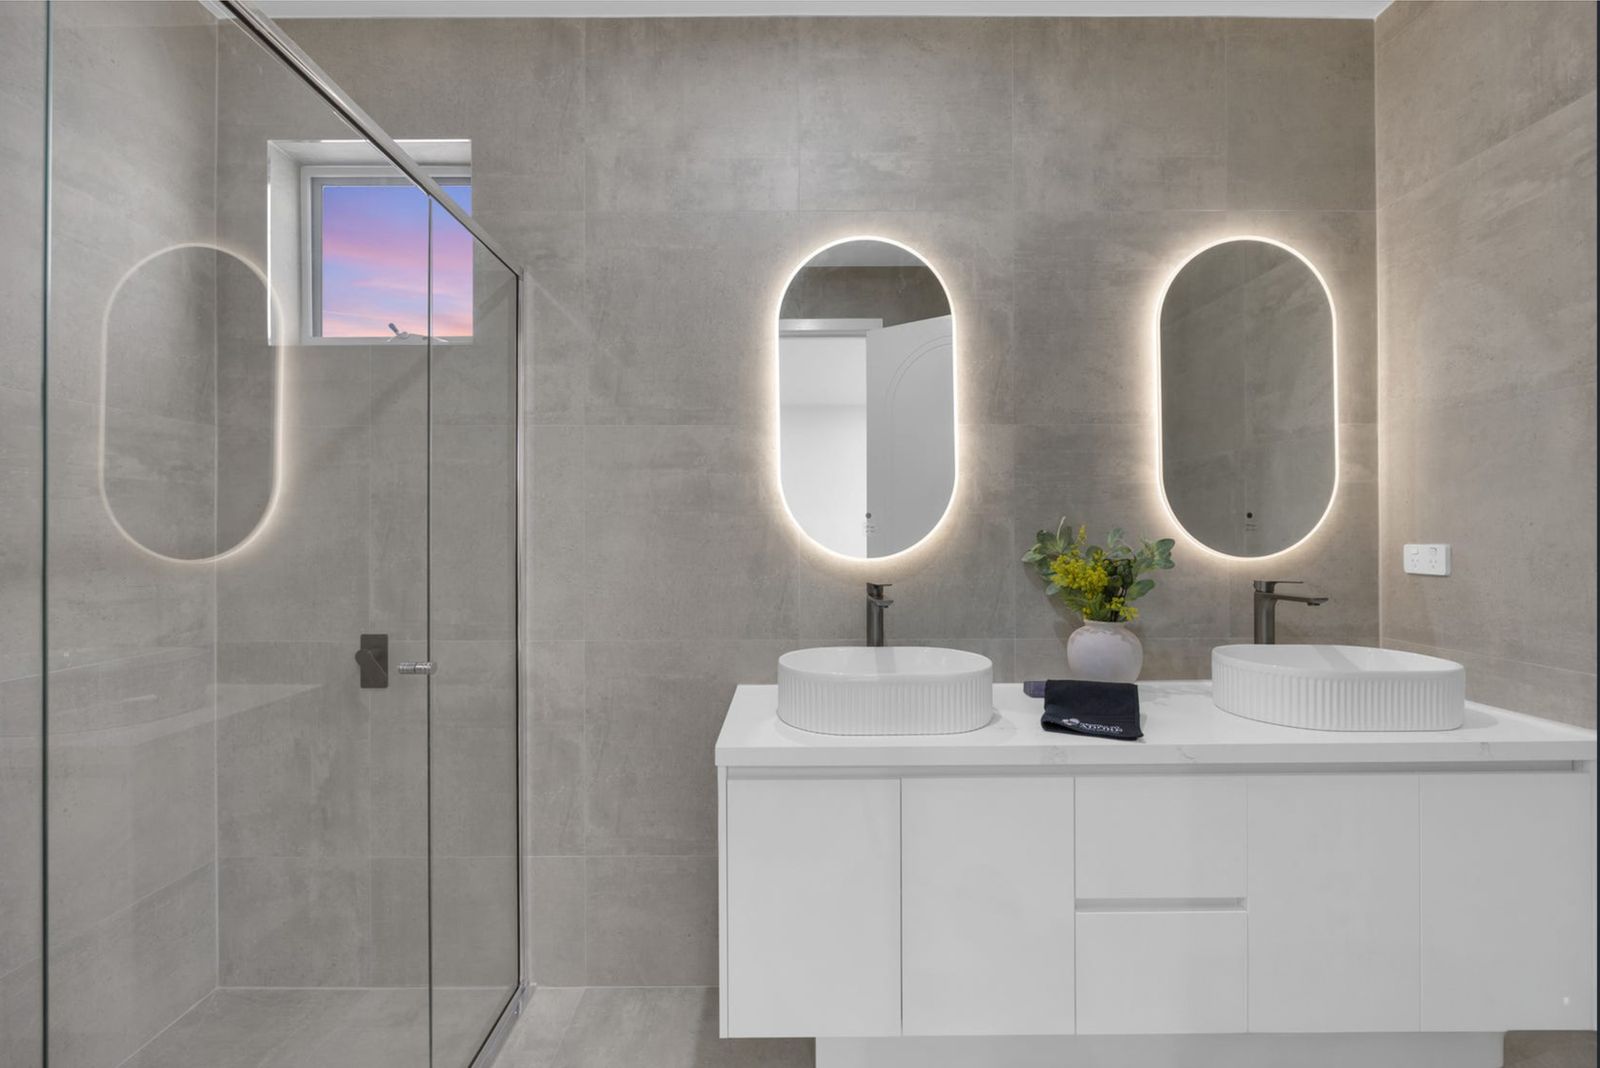
  • Master suite with walk-in robe and a double-vanity ensuite
  • Walk-in linen room for extra storage
  • Kitchen opens onto a large living and dining area with a TV wall

Key inclusions

  • Fully rendered modern facade with cladding
  • COLORBOND roofing, fascia, gutters and downpipes
  • Electric ducted reverse-cycle heating and cooling
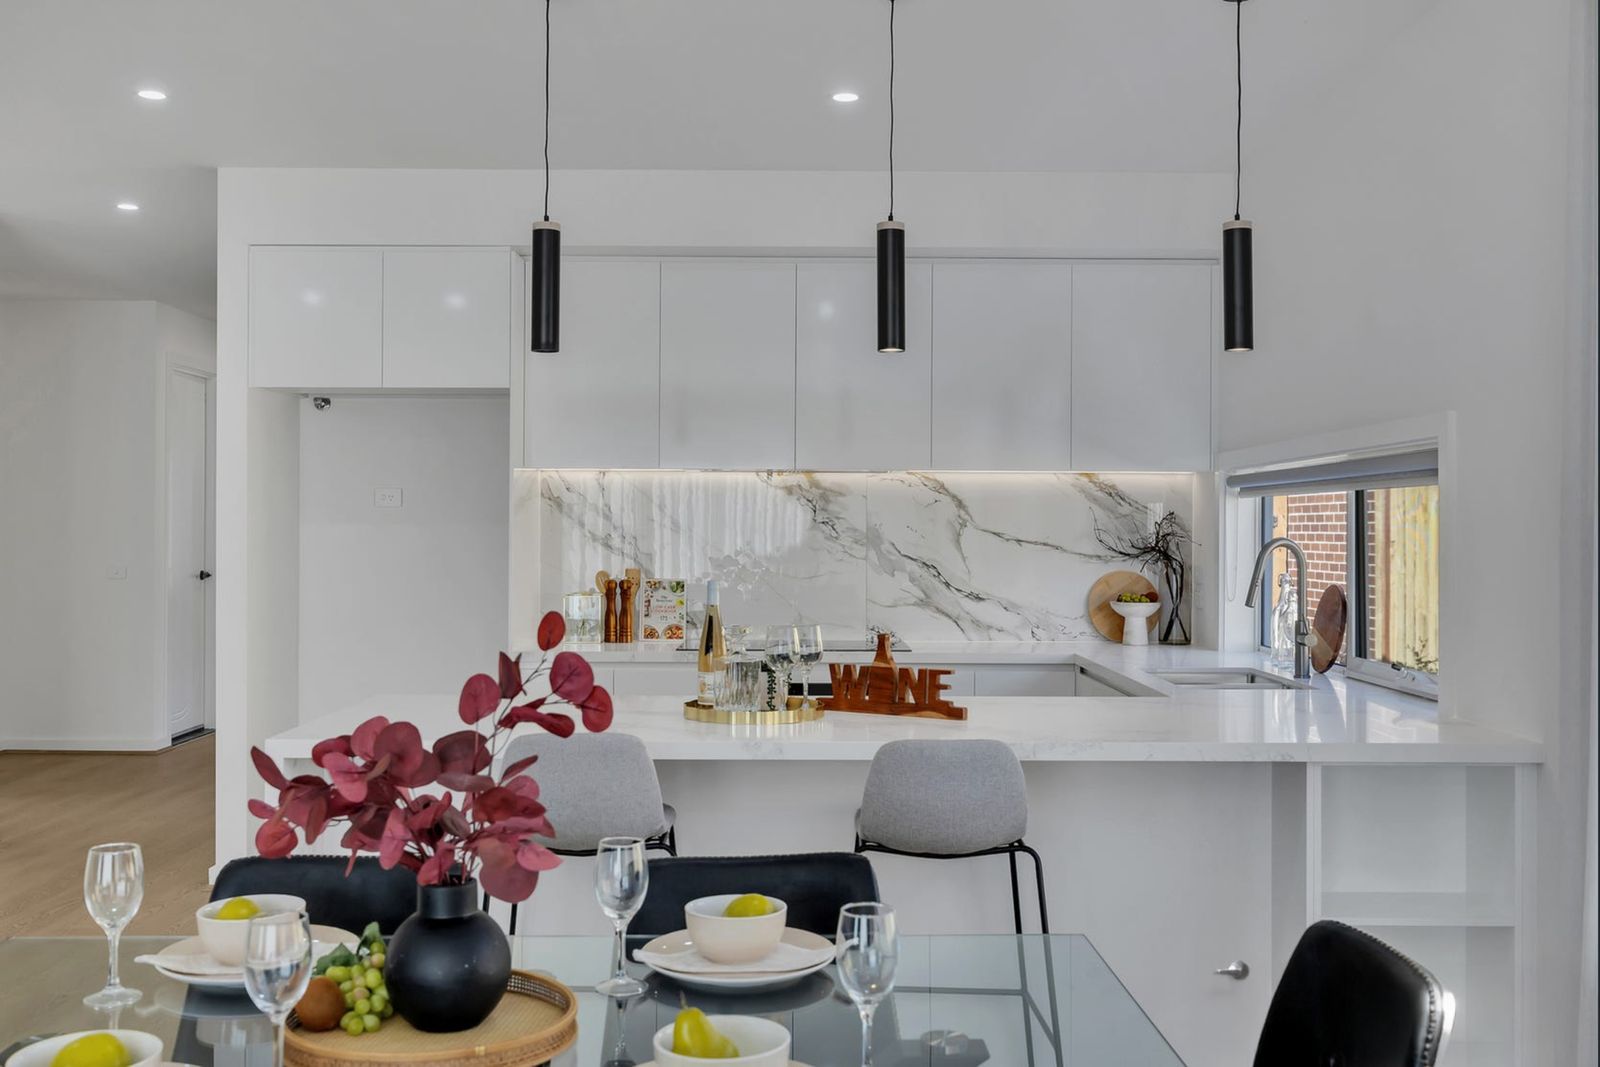
  • 40 mm benchtops throughout, with a waterfall edge in the kitchen
  • Insulation and glazing as per plan
  • Cabinetry throughout as per plan
  • Square-set ceilings throughout
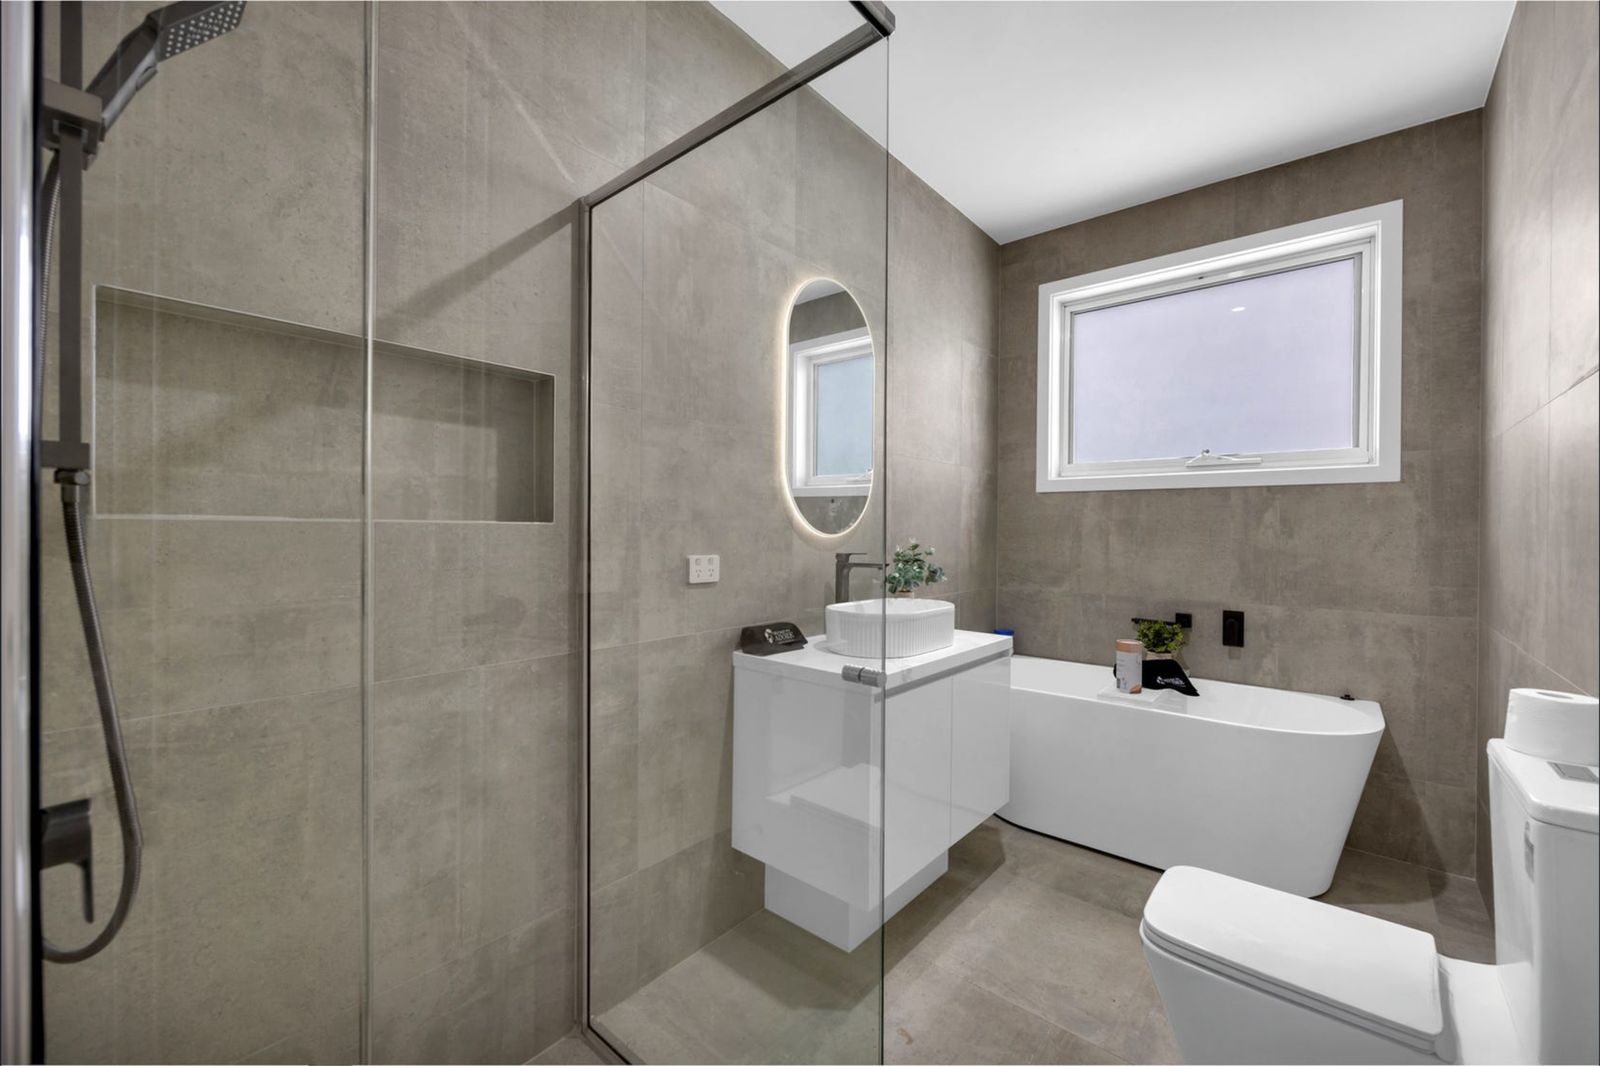
  • Floor-to-ceiling tiles in bathrooms, with niches
  • Hybrid flooring to all areas except wet areas
  • Three coats of Dulux or equivalent paint

See the full standard inclusions list