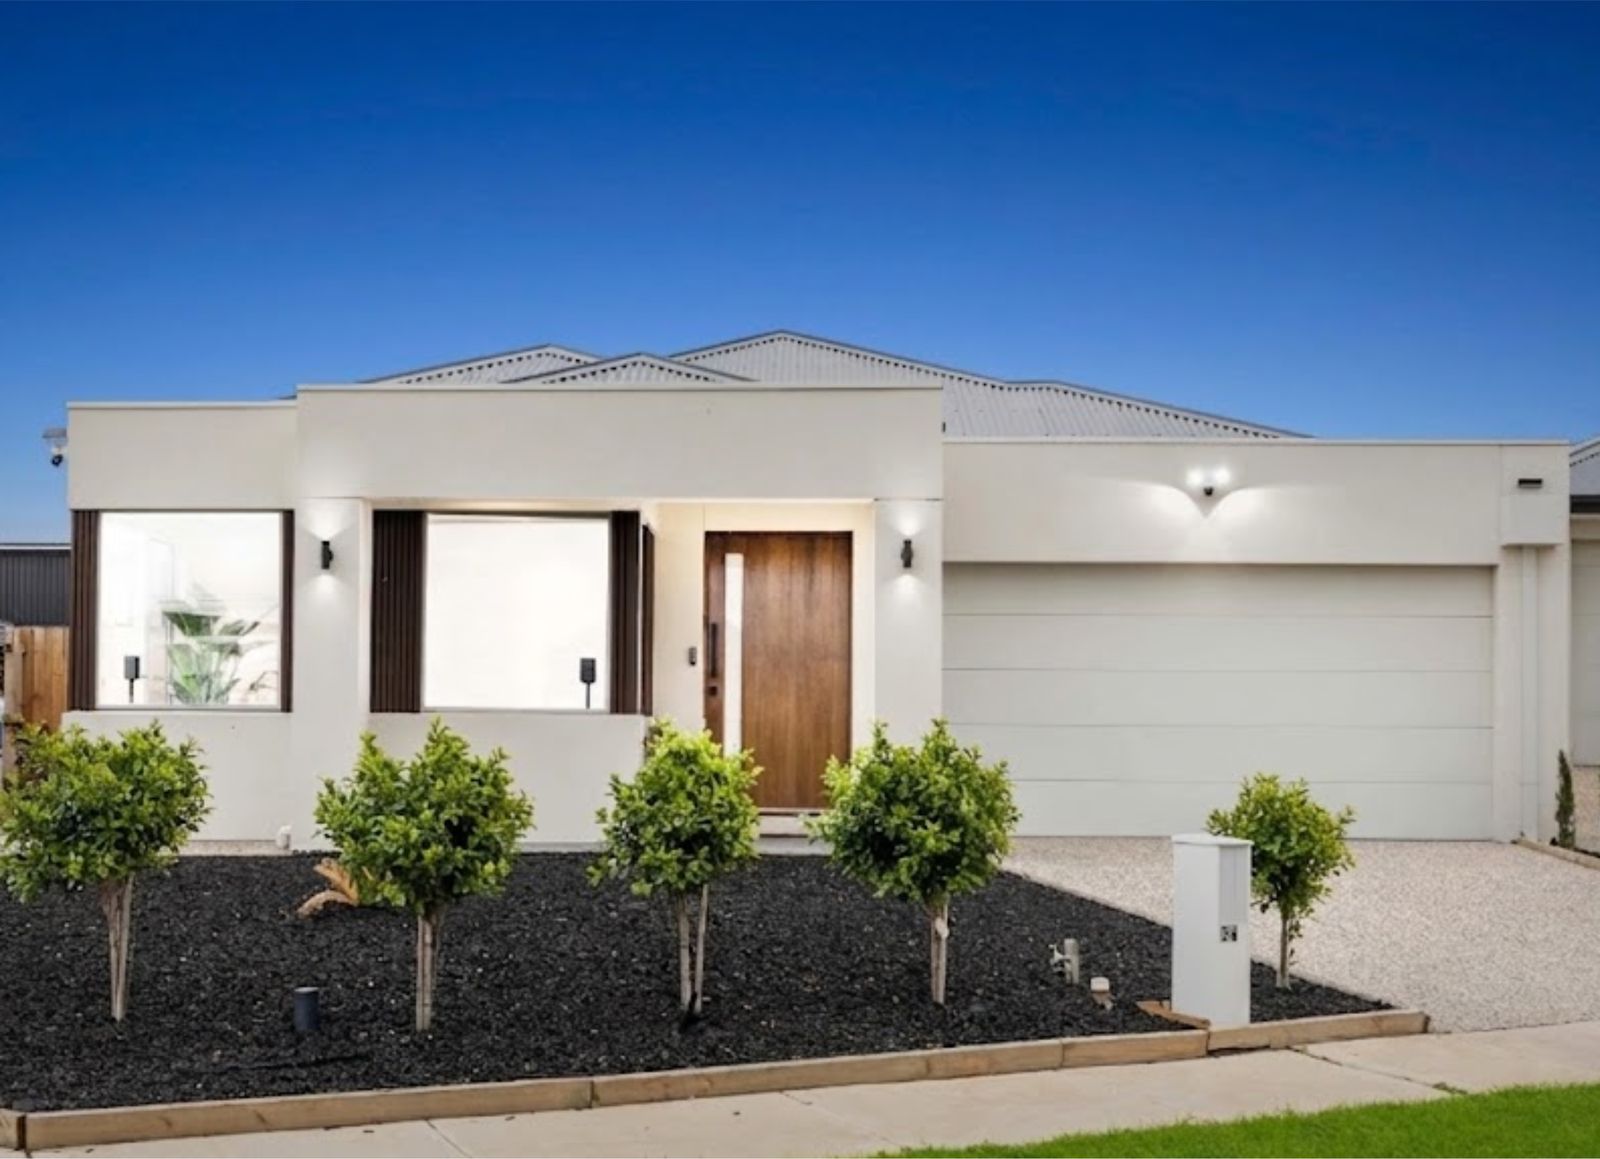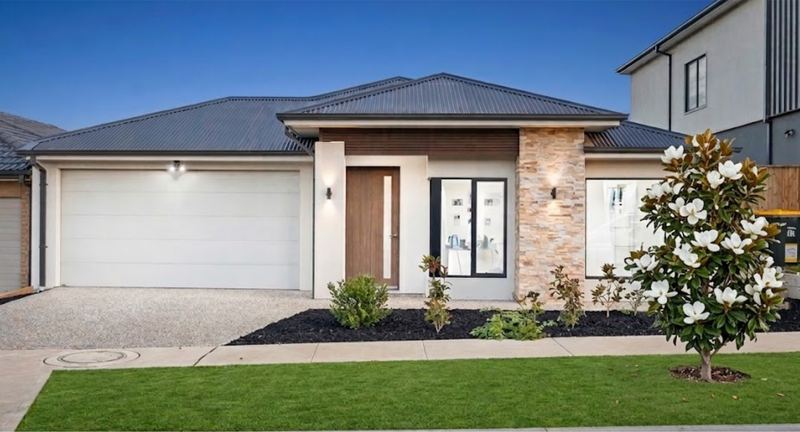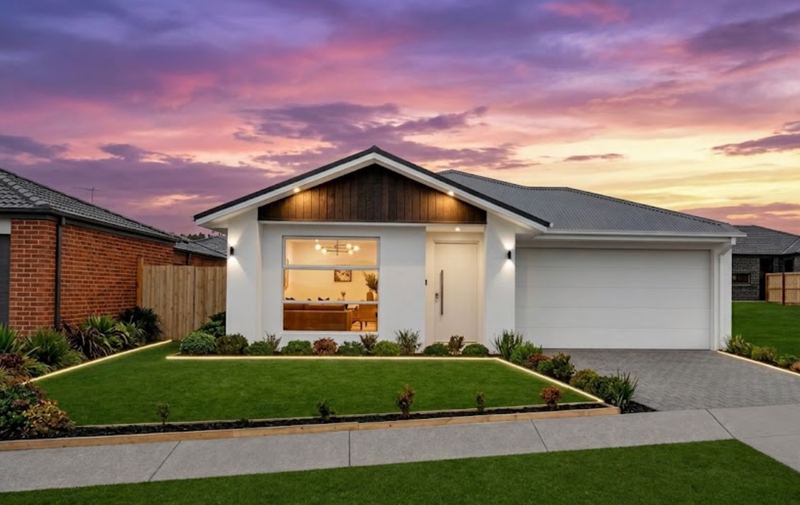
Rubrum 30 facade

Home designs / Rubrum 30

Rubrum 30

From $407,789

  • 4 bedrooms
  • 2 bathrooms
  • 2 car garage
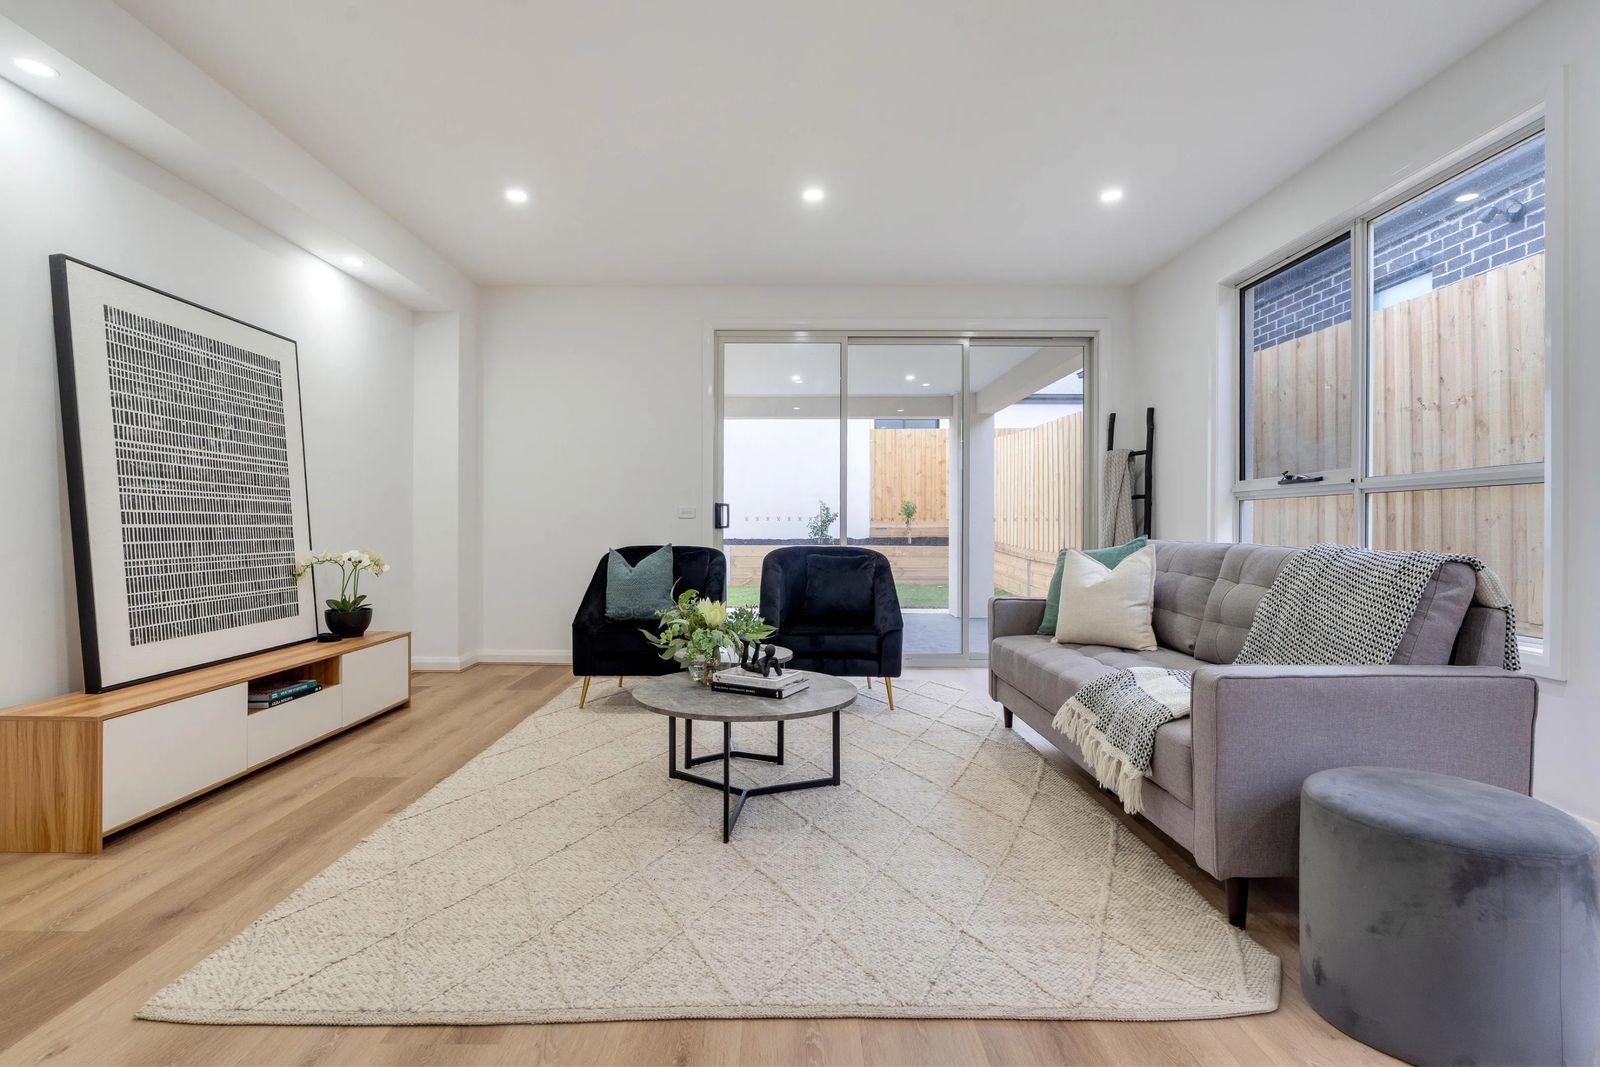
  • 2 living areas

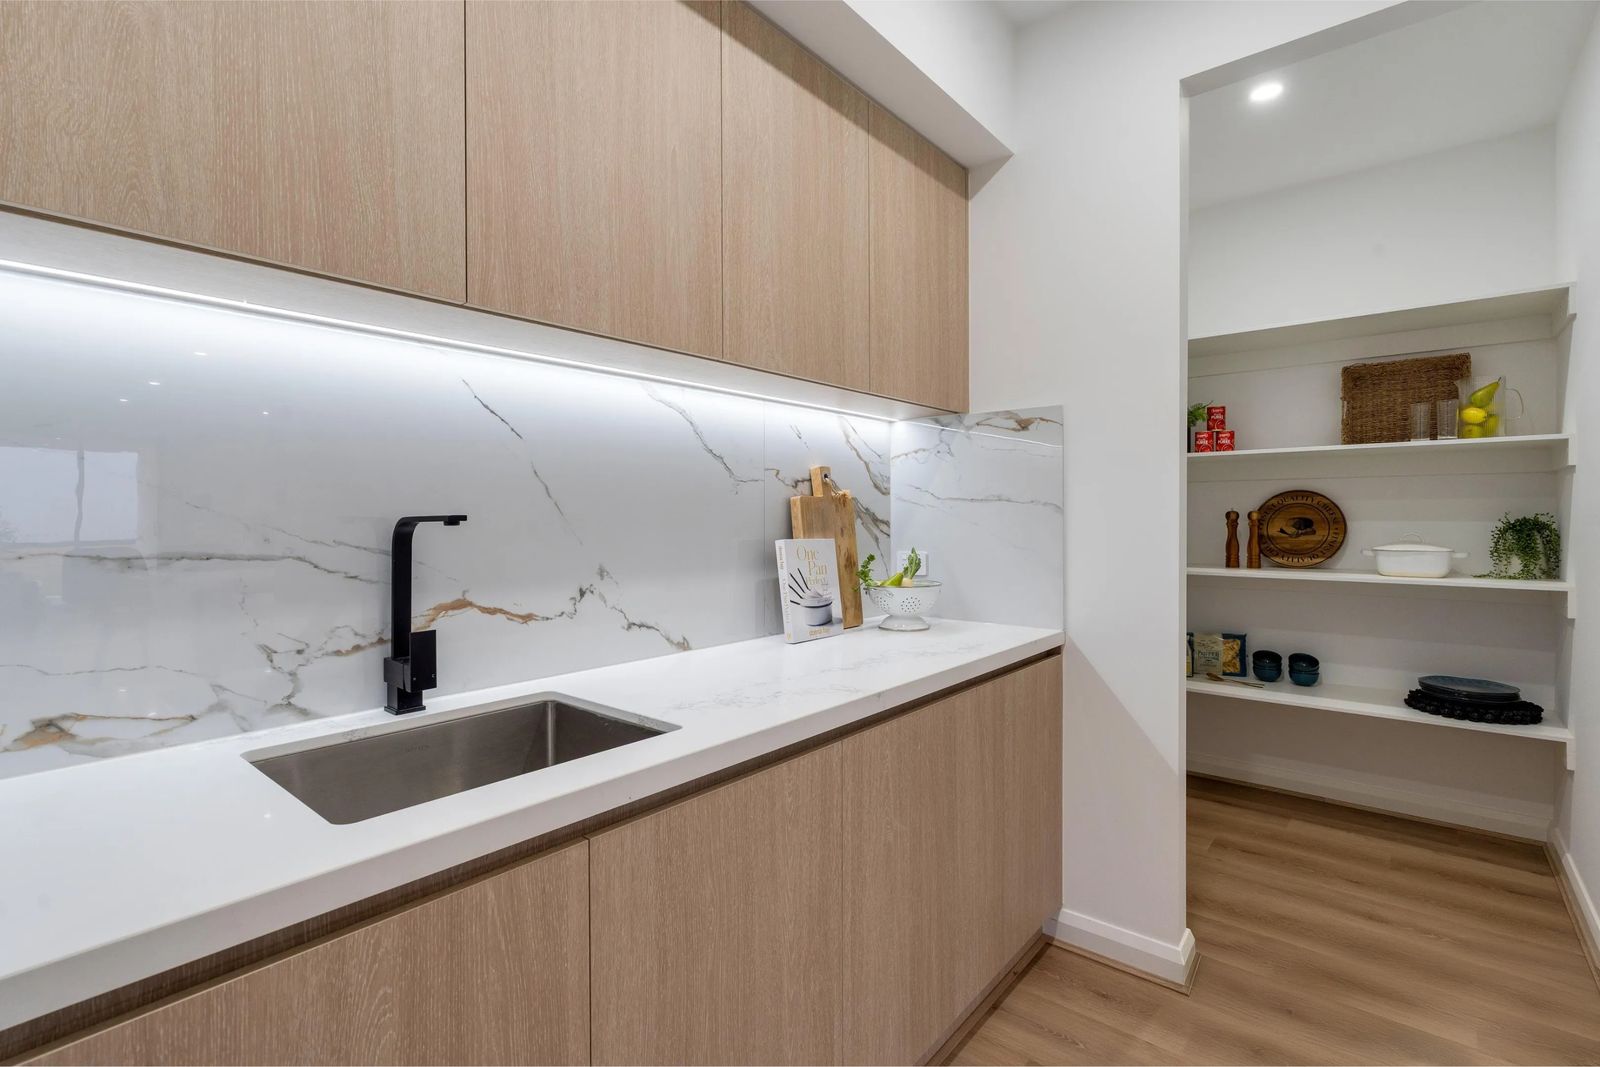
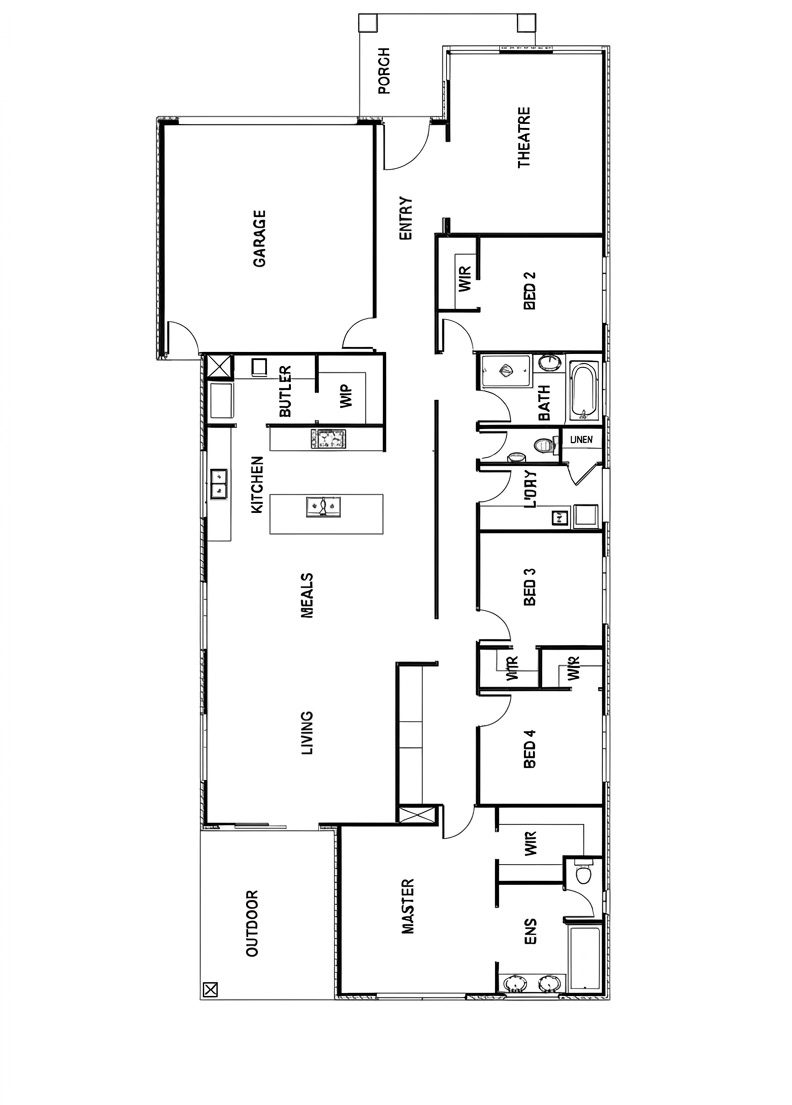
Our largest single-storey, with a theatre at the front, a butler's pantry behind the kitchen and a walk-in robe in every bedroom.

Floor plan

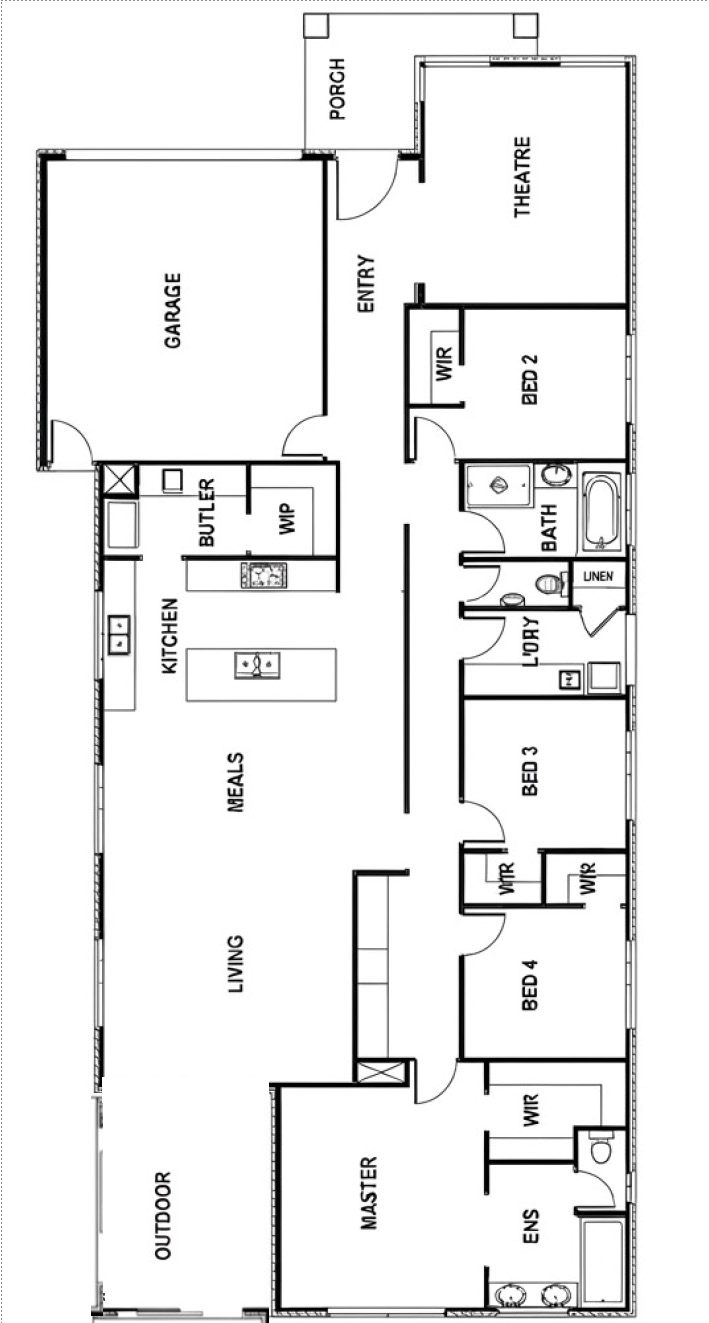
Rubrum 30 standard plan floor plan
Standard plan. Tap the plan to open it full size.

Why people choose it

  • Front theatre room next to the entry
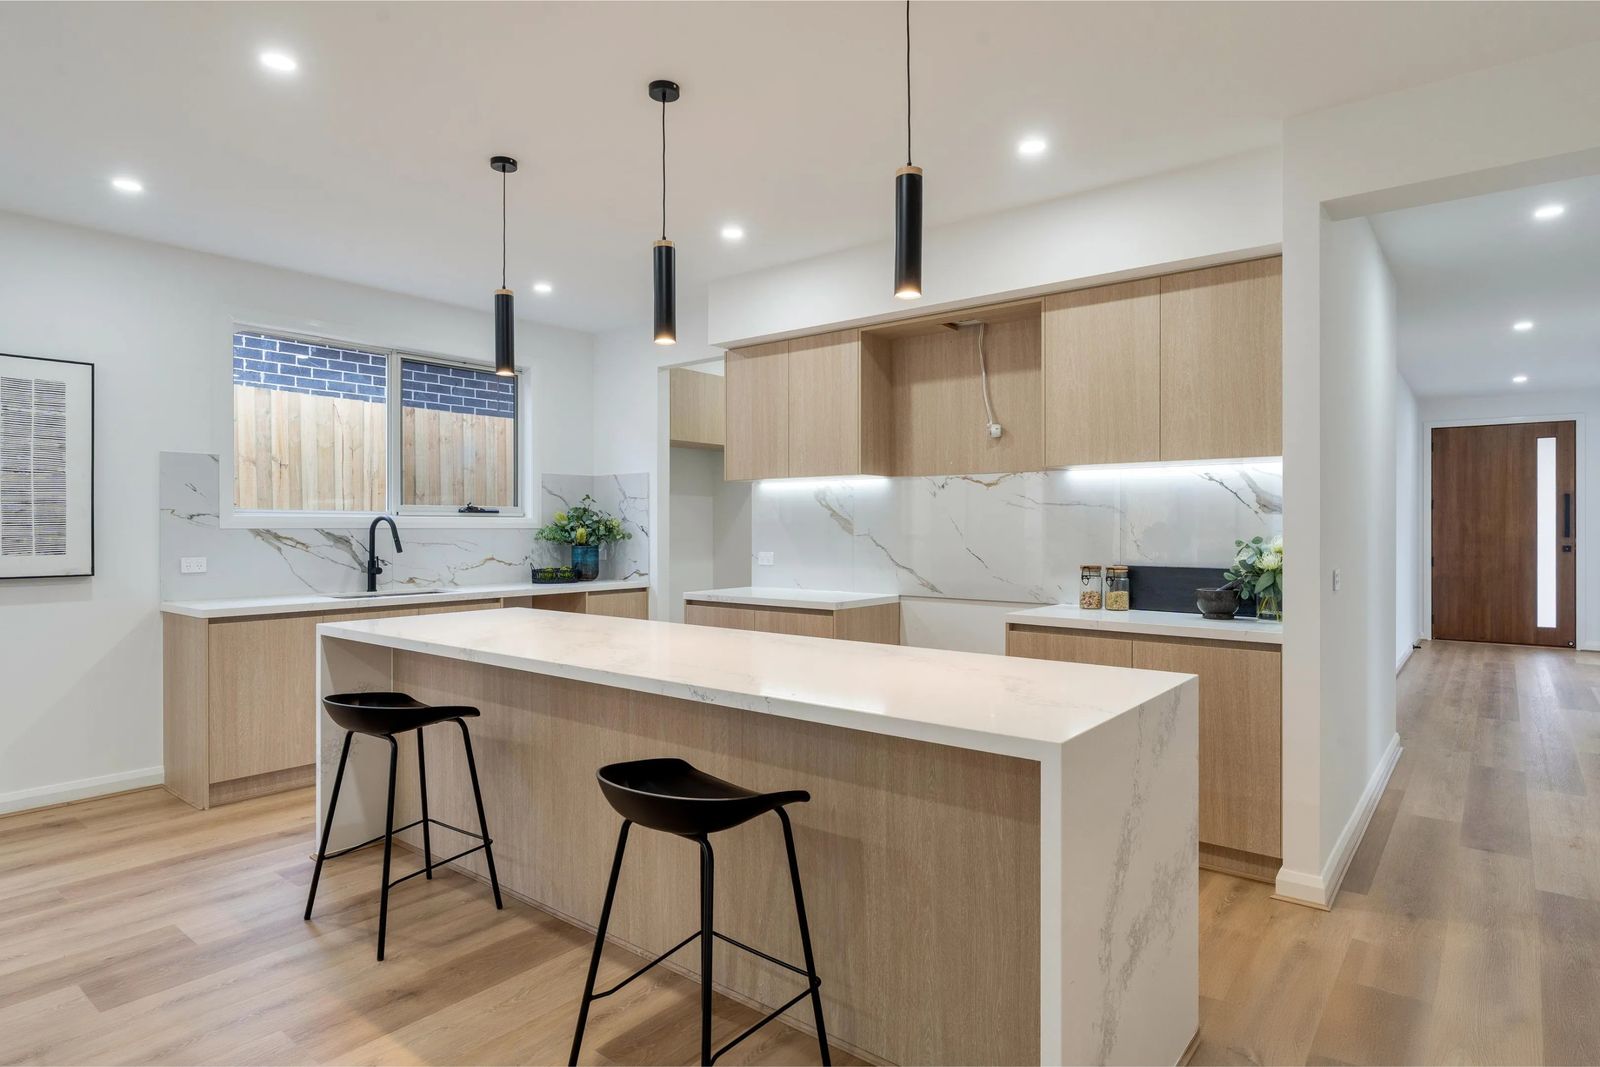
  • Butler's pantry and walk-in pantry behind the kitchen
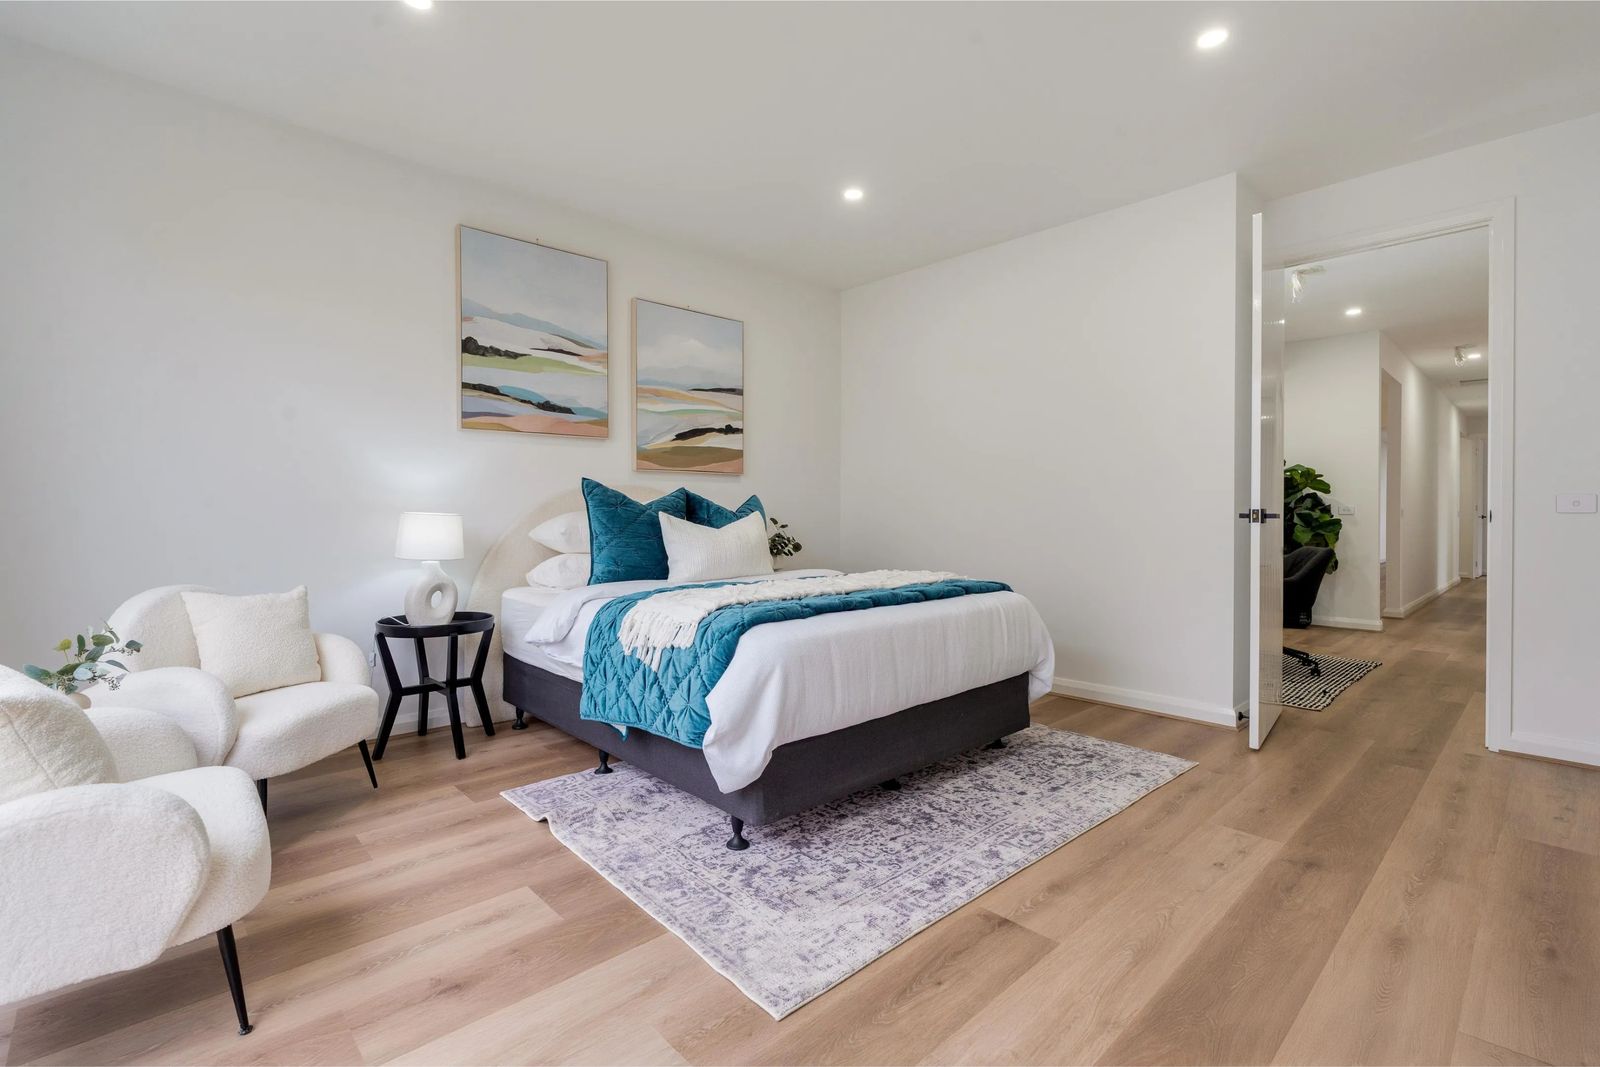
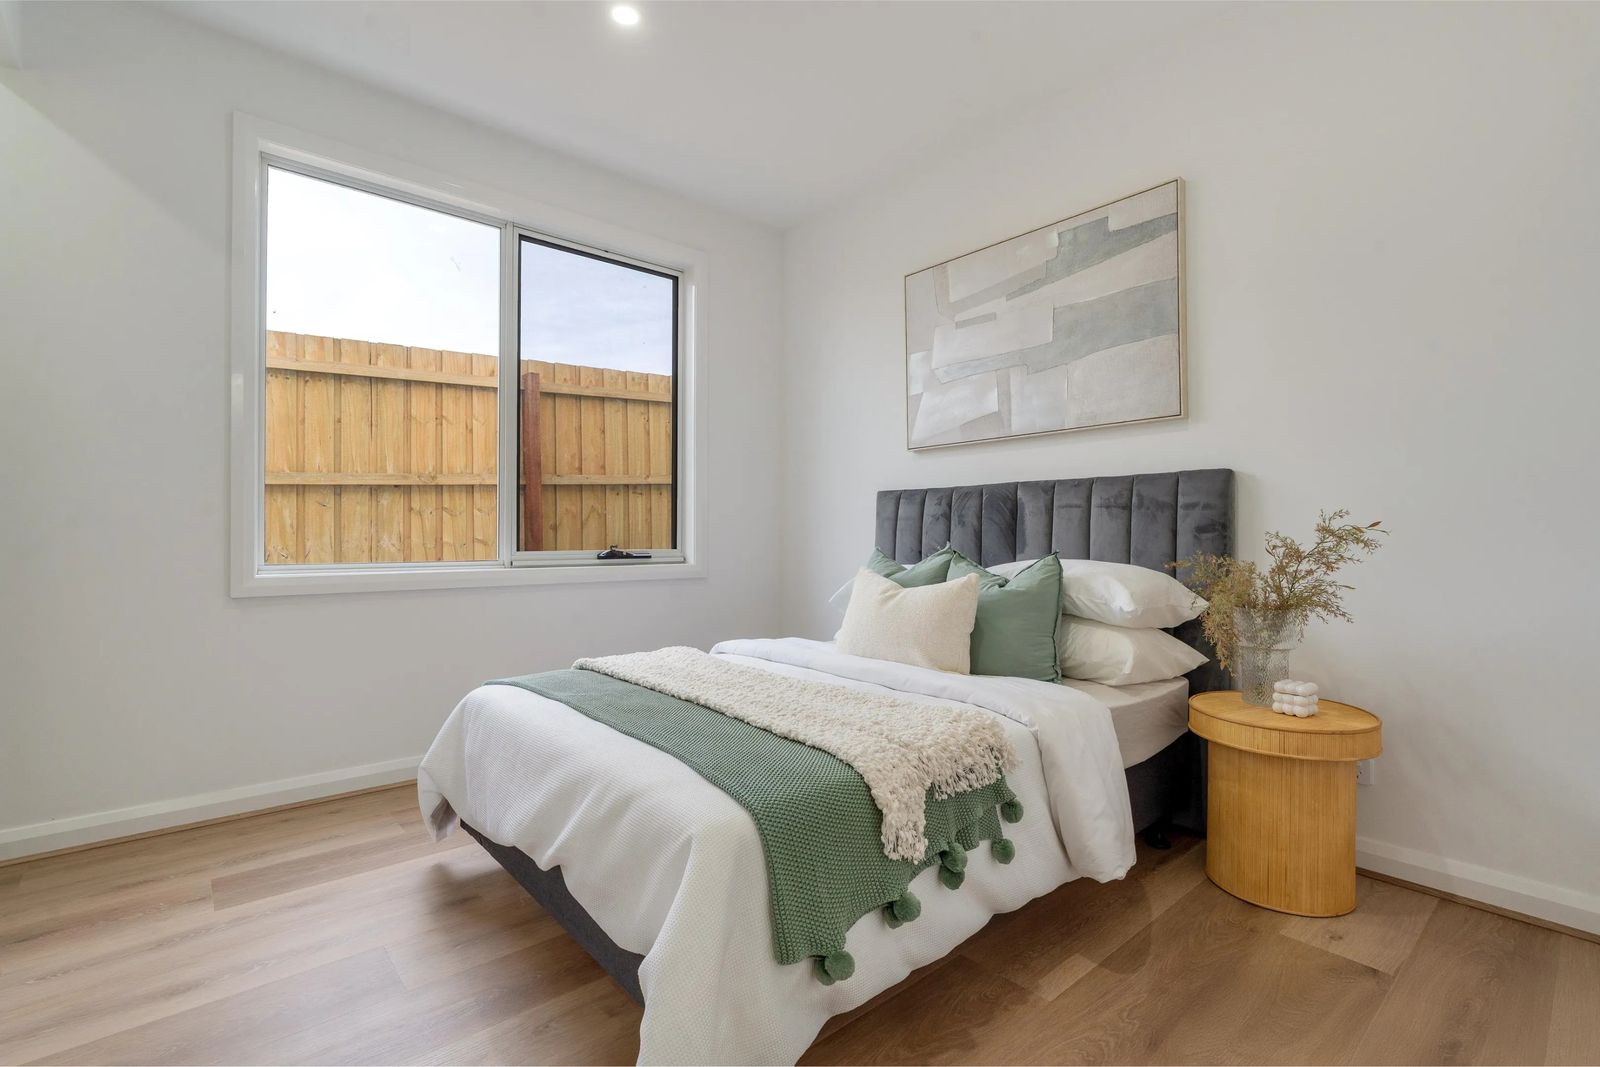
  • Walk-in robe in every bedroom
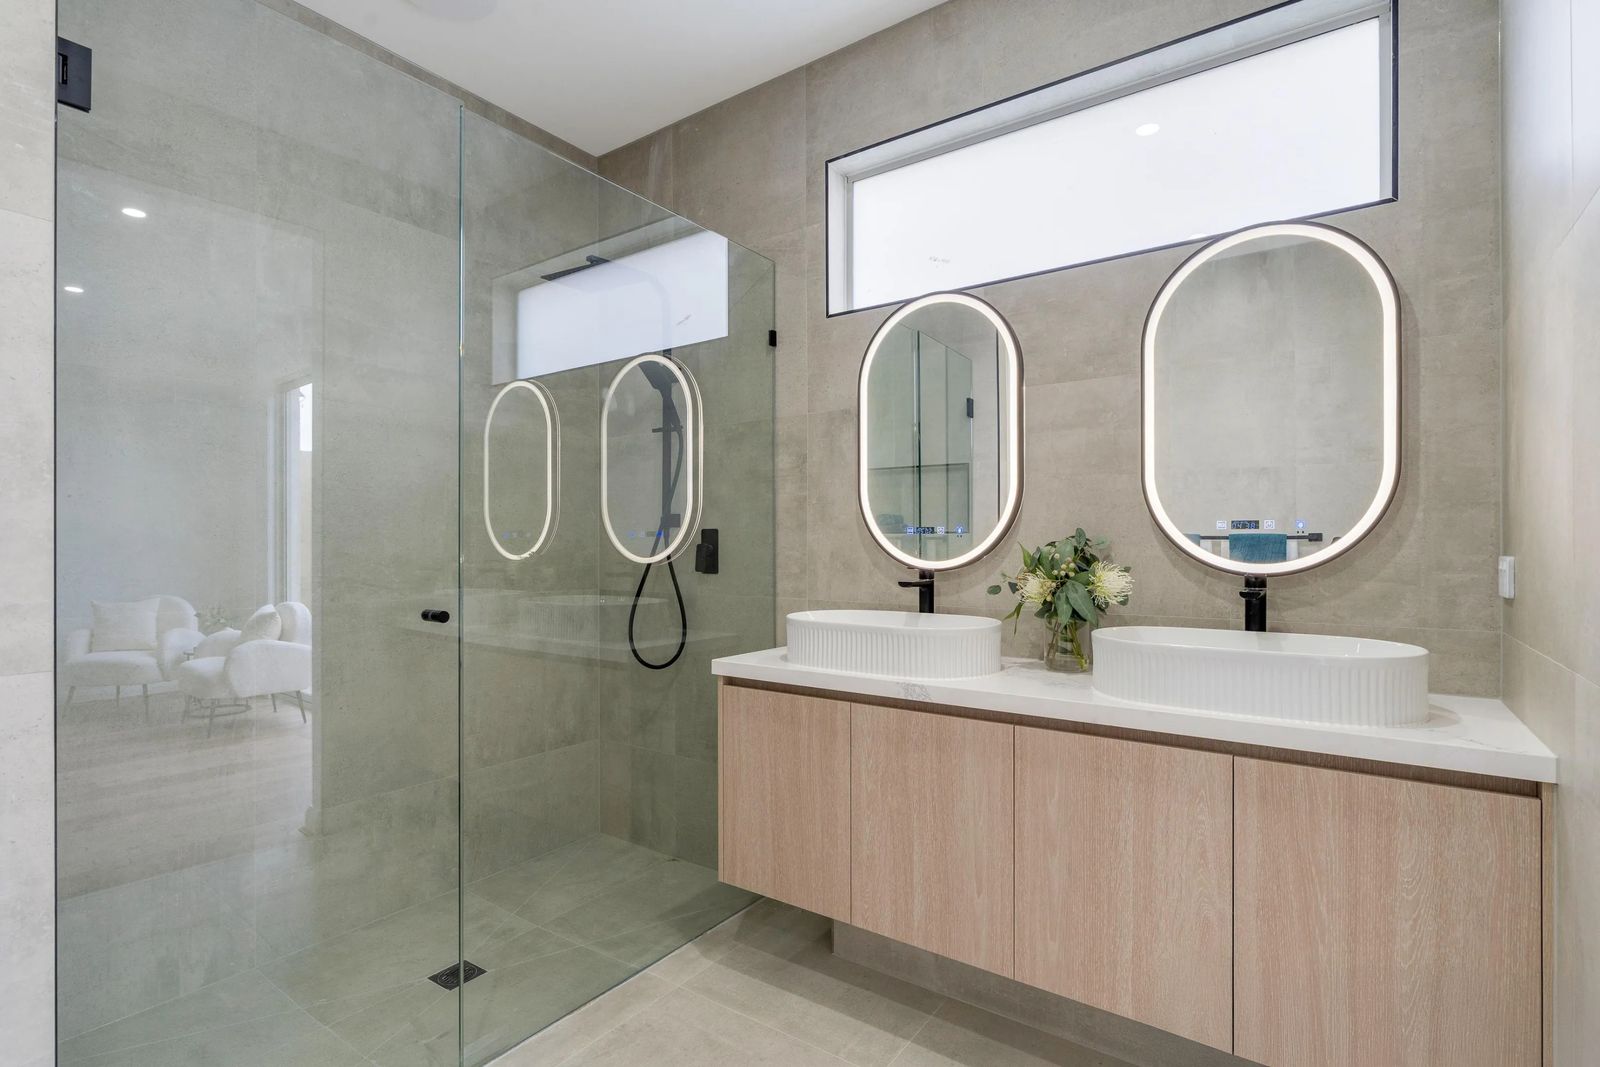
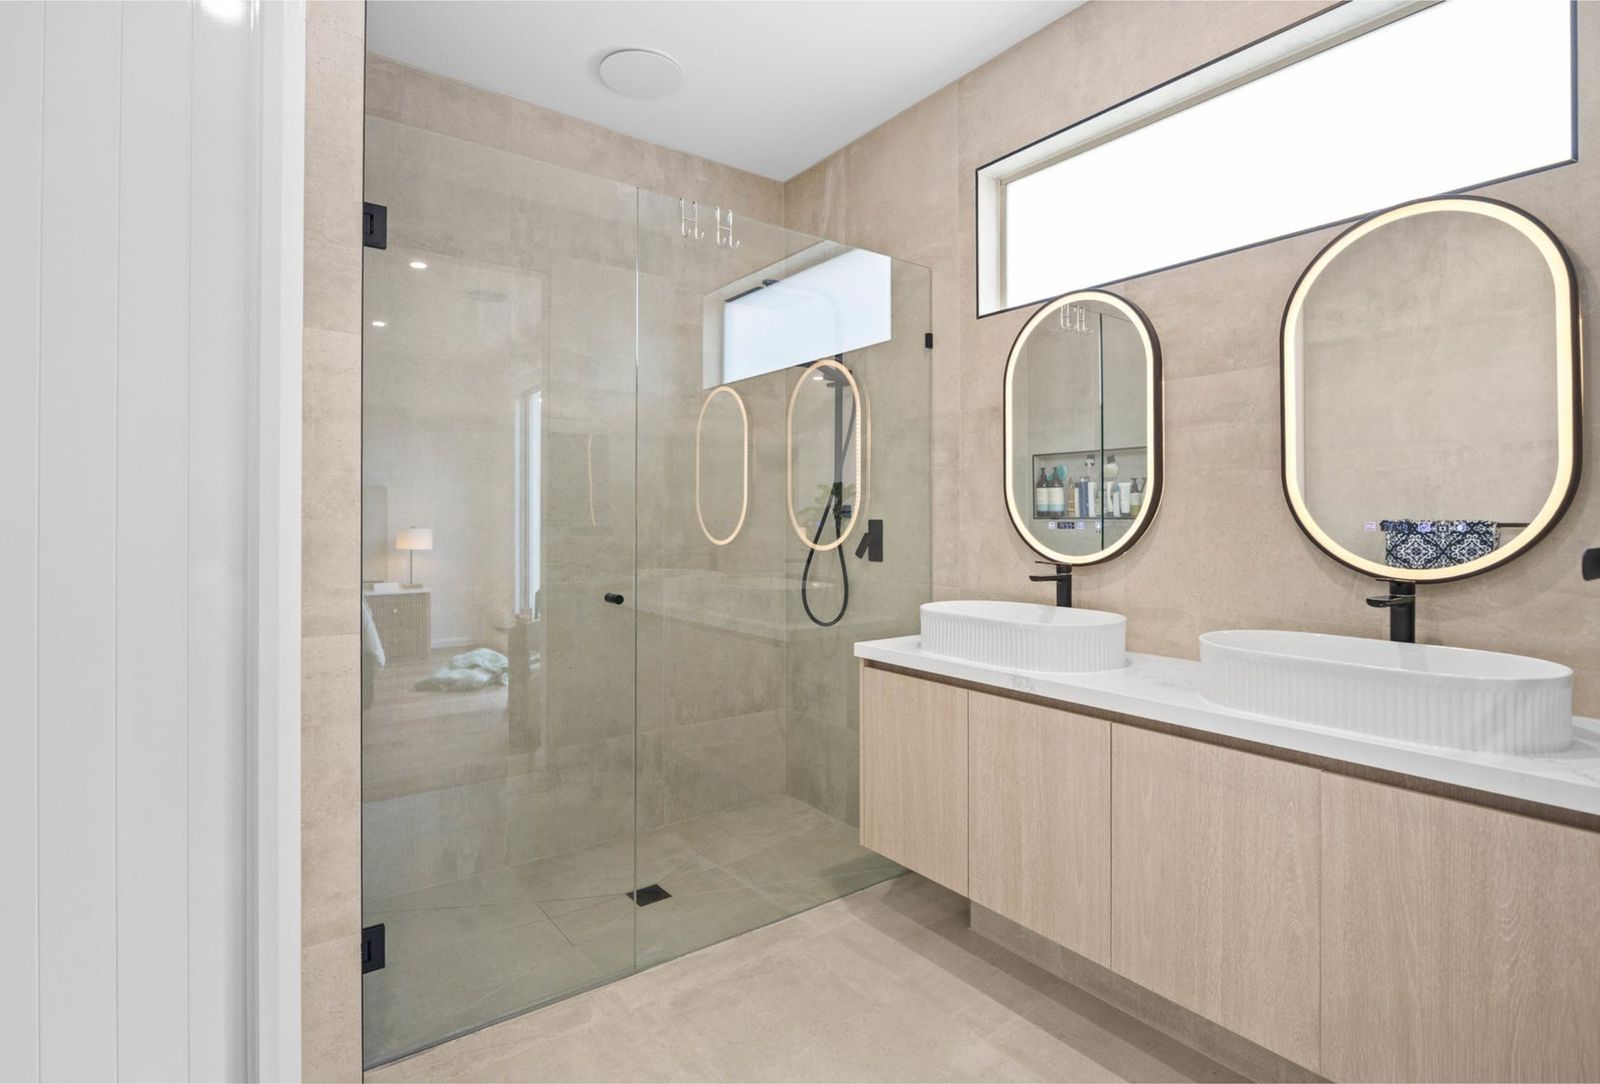
  • Master suite at the rear with double vanity and separate WC
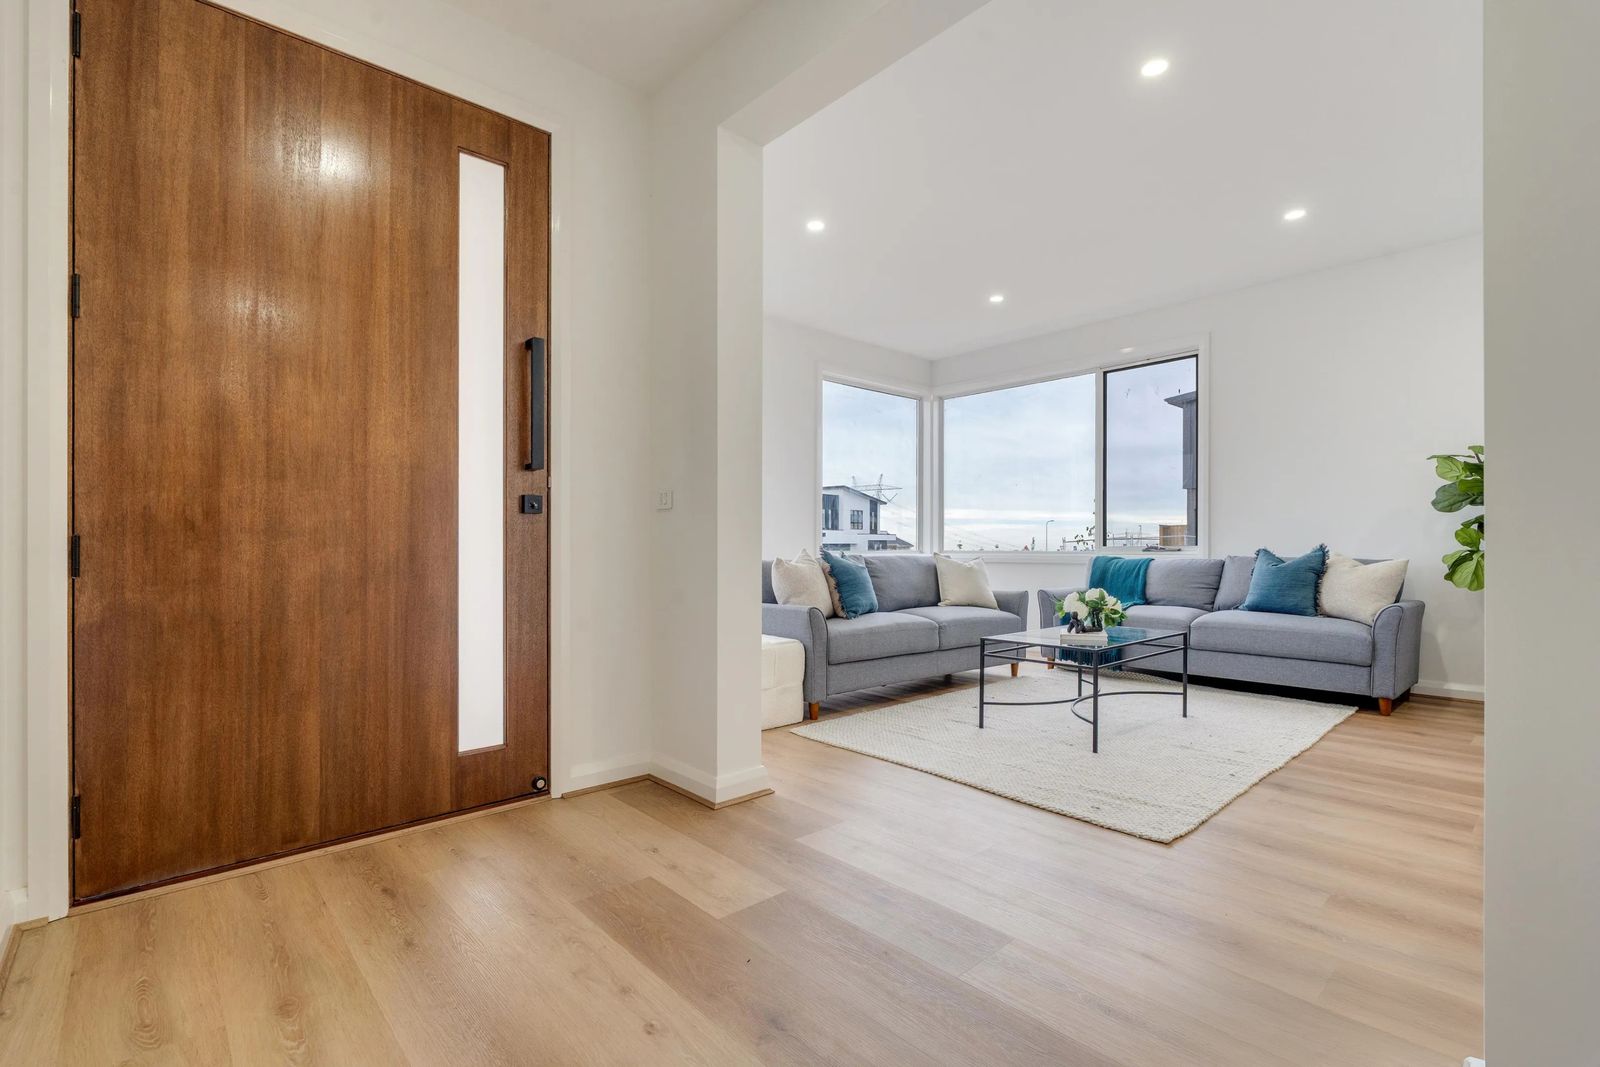
  • 1200 mm stained hardwood entry door and smart lock

Options

  • Convert the outdoor alfresco into a larger living area (Grand option; ask us for pricing)

Key inclusions

  • Fully rendered Hebel facade (steel-reinforced AAC panels) with architectural cladding
  • COLORBOND roofing, fascia, gutters and downpipes
  • Electric ducted reverse-cycle heating and cooling
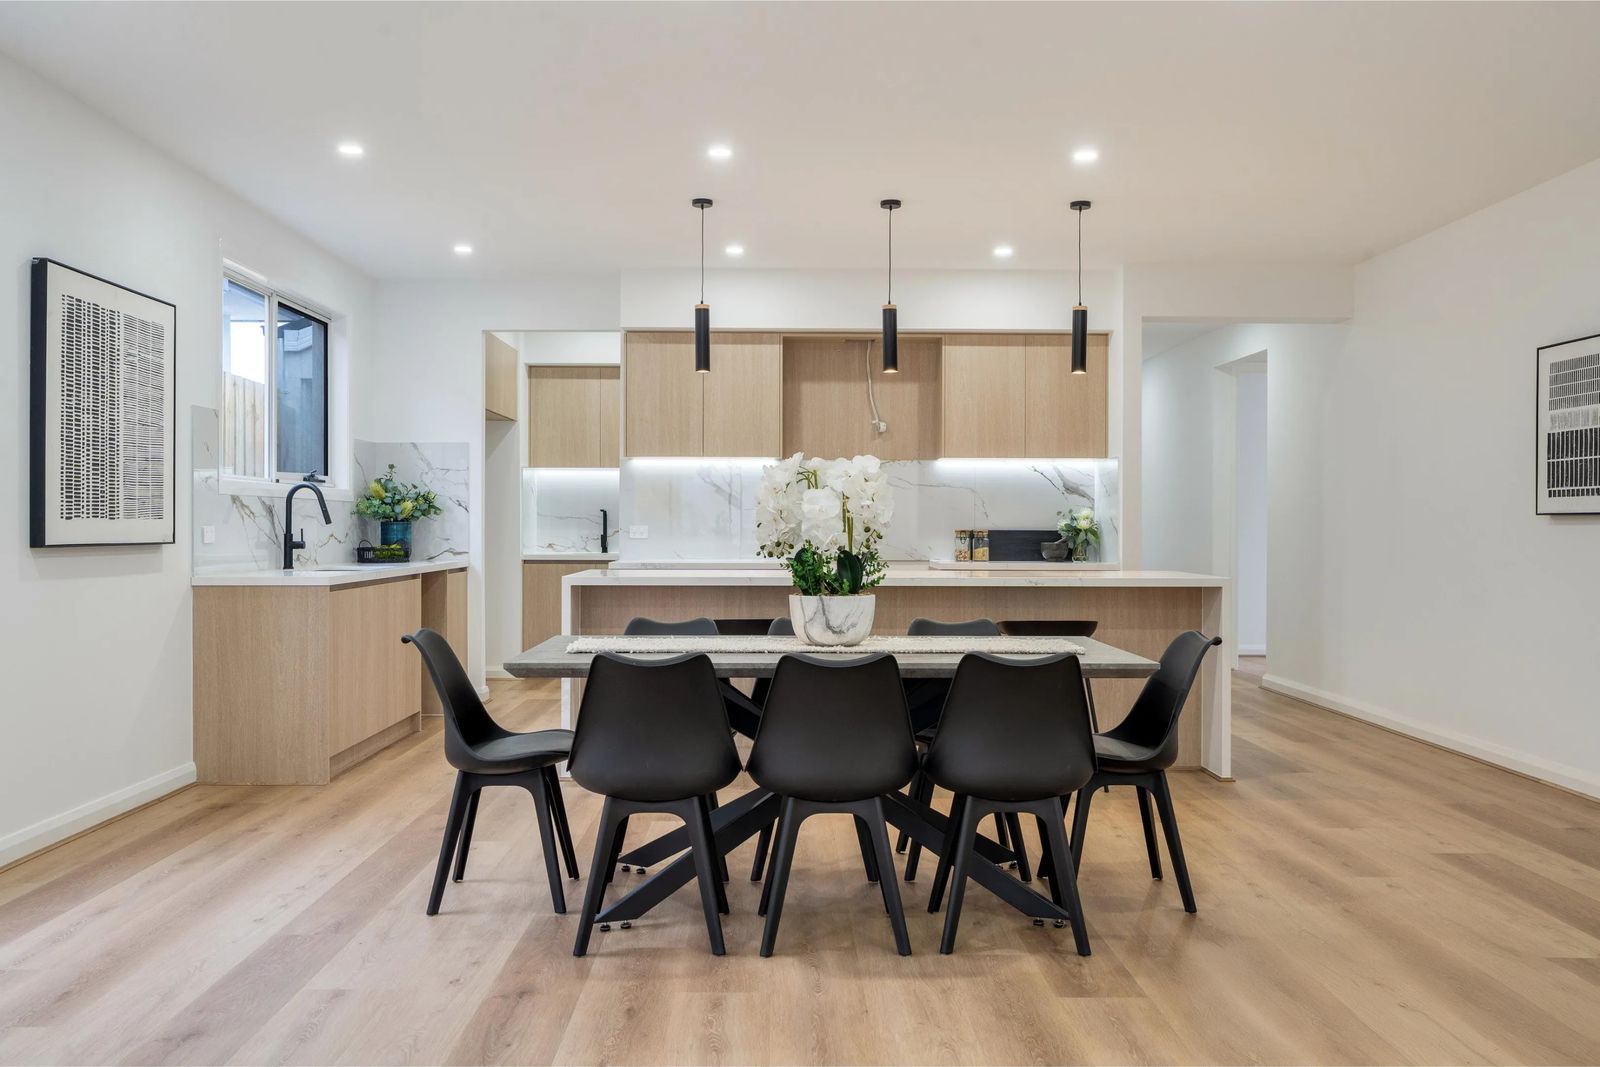
  • 40 mm benchtops throughout, with a waterfall edge on the island
  • Insulation and glazing as per plan
  • Butler's pantry with extra shelving
  • Square-set ceilings throughout
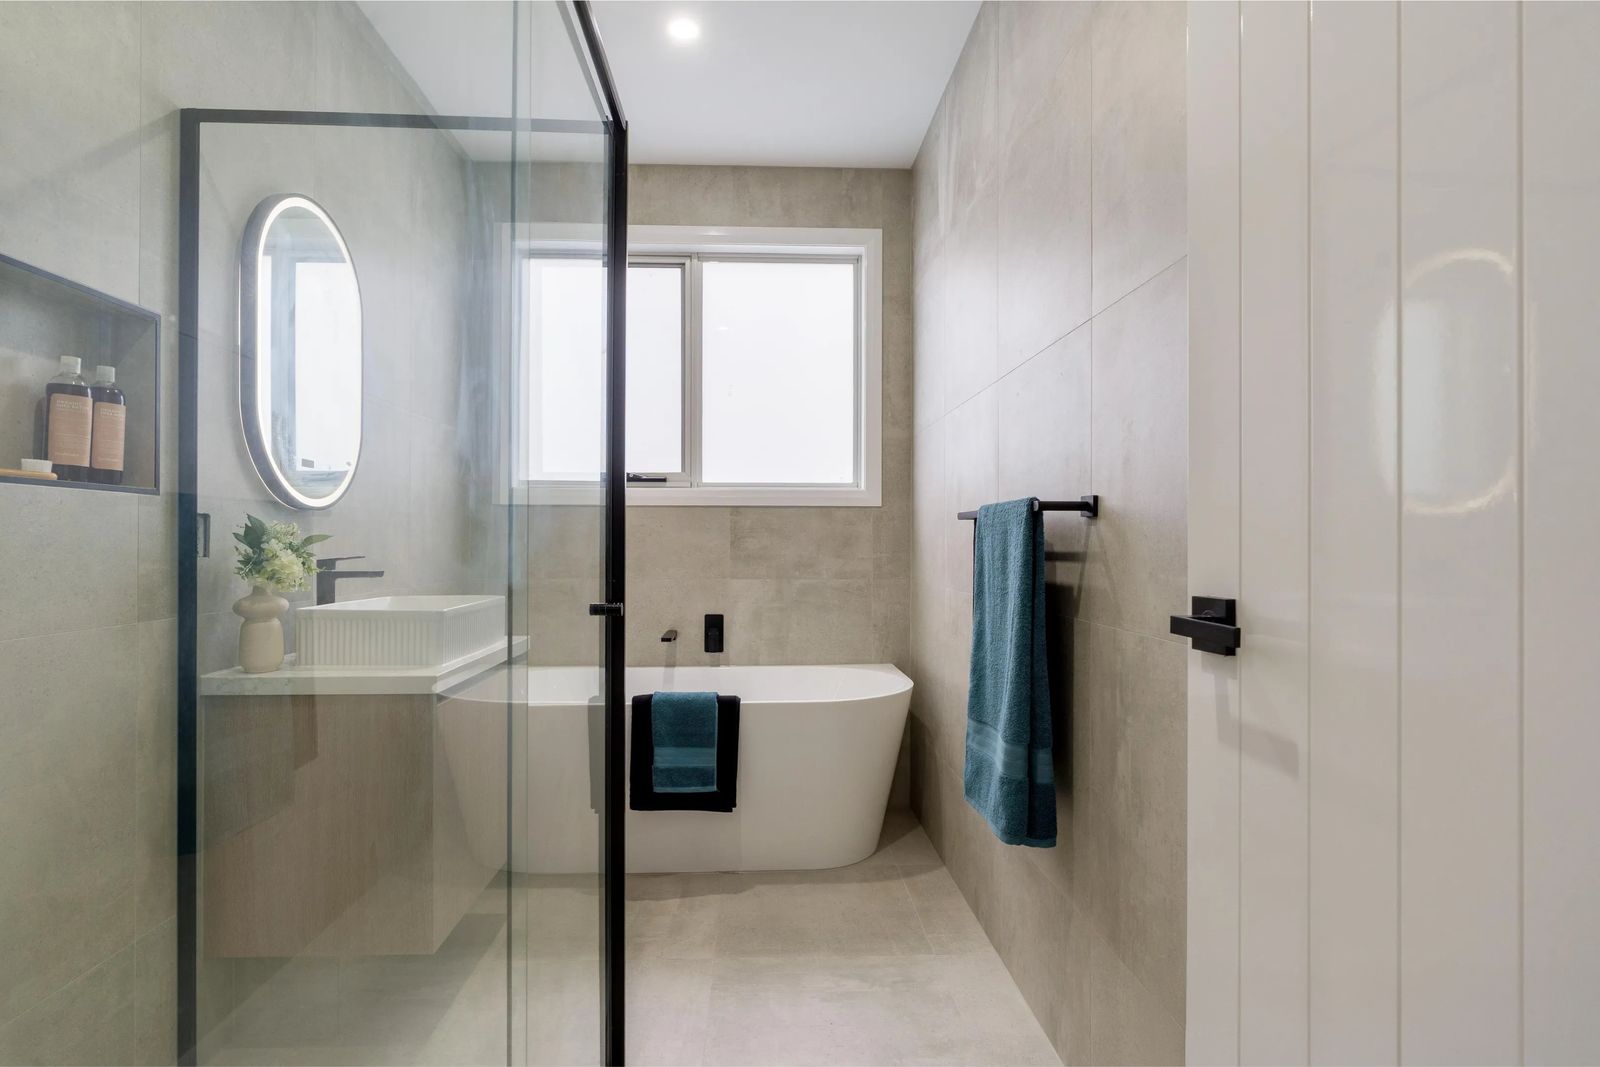
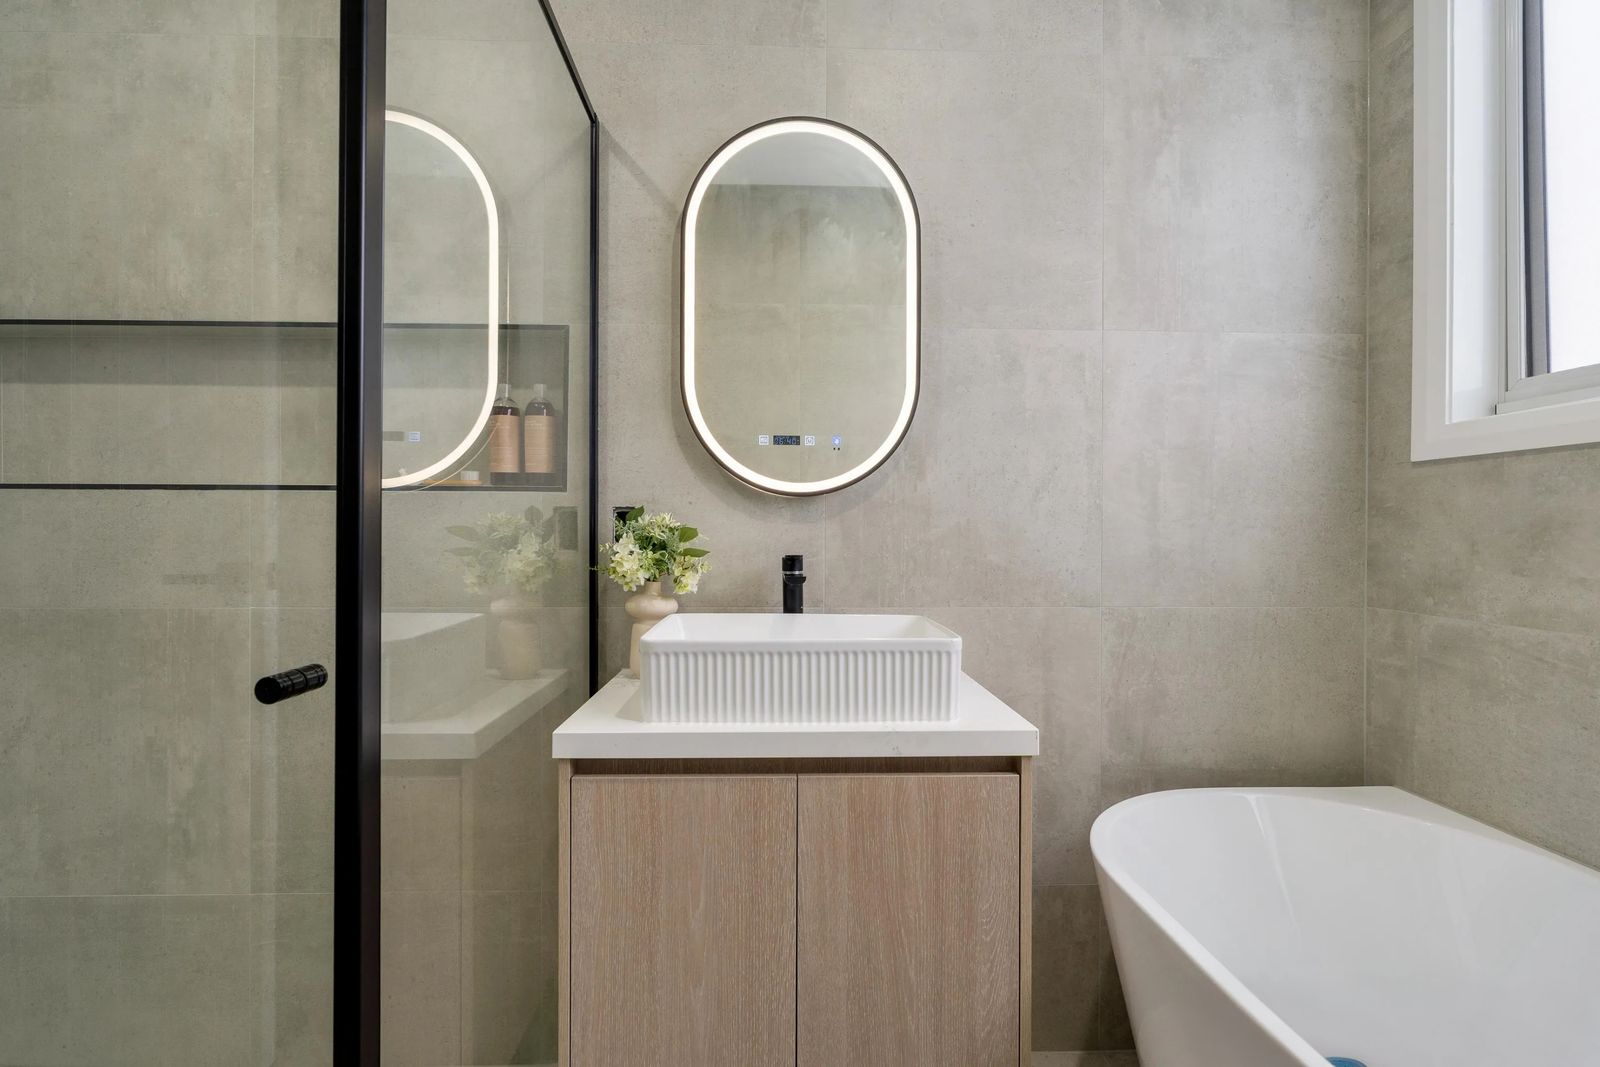
  • Floor-to-ceiling tiles in bathrooms, with niches
  • Cabinetry throughout as per plan
  • Hybrid flooring to all areas except wet areas
  • Three coats of Dulux or equivalent paint

See the full standard inclusions list